Discover your perfect four season retreat in the sought-after Forest Beach Community. This picture-perfect, beautifully maintained 5-bedroom, 4-bath home with garage is tucked away on Brook Hollow, a peaceful cul de sac just steps from the sparkling community pool. Thoughtfully designed for relaxed indoor and outdoor living, the home features a spacious screened porch for summer evenings, a cozy fireplace in the living room for winter nights, and a large deck overlooking a generous backyard that's ideal for grilling and games. The open kitchen is a dream for multiple cooks. Flexible sleeping arrangements include a main floor primary suite currently used as a den, and a finished lower level with a full bath, guest bedrooms, and a roomy family area. Golf cart or stroll to Forest Beach amenities including the elevated beach, sunset decks, clubhouse, pool, playground, and tennis and pickleball courts. A new nonmotorized path offers easy access to New Buffalo's harbor, shops, and restaurants. This magazine-worthy home in a private, gated community is move-in ready, can be sold turn key and waiting for you to enjoy all that Harbor Country has to offer.
Sold
$870,000
18581 Brook Holw, New Buffalo, MI 49117
5beds
2,950sqft
Single Family Residence
Built in 1997
9,147 Square Feet Lot
$917,800 Zestimate®
$295/sqft
$7,302 Estimated rent
Home value
$917,800
$780,000 - $1.07M
$7,302/mo
Zestimate® history
Owner options
List your home for rent
$7,302/mo
Rent Zestimate®
Find your next renter with Zillow Rental Manager. Plus, with online applications, you can quickly screen prospective tenants – for free.
$7,302/mo
Rent Zestimate®
Refinance and save
$5,894/mo
Est. payment
Refinancing to a lower rate could help reduce your monthly payments and save thousands over the life of the loan.
$5,894/mo
Est. payment
Explore your selling options
Work with a Zillow partner agent
Leverage their expertise and Zillow's premium Showcase listings to get your home seen by more buyers.
Get startedList with your own agent
Get your home in front of millions of buyers by listing it on Zillow.
Learn how to do itSell it yourself
Take full control of how buyers see your home on Zillow by listing For Sale by Owner (FSBO).
List your homeWhat's special
Cozy fireplaceElevated beachRoomy family areaFinished lower levelGenerous backyardSparkling community poolSunset decks
Zillow last checked:
Listing updated:
Listed by:
Rob Gow 269-612-4104,
Berkshire Hathaway HomeServices Chicago
Bought with:
Rob Gow, 6501365132
Berkshire Hathaway HomeServices Chicago
Source: MichRIC,MLS#: 25036408
Facts & features
Interior
Bedrooms & bathrooms
- Bedrooms: 5
- Bathrooms: 4
- Full bathrooms: 4
- Main level bedrooms: 1
Primary bedroom
- Level: Upper
- Area: 285
- Dimensions: 19.00 x 15.00
Bedroom 2
- Description: Could be primary
- Level: Main
- Area: 180
- Dimensions: 15.00 x 12.00
Bedroom 3
- Level: Upper
- Area: 180
- Dimensions: 15.00 x 12.00
Bedroom 4
- Level: Lower
- Area: 192
- Dimensions: 16.00 x 12.00
Bedroom 5
- Description: Bedroom/Office
- Level: Lower
- Area: 234
- Dimensions: 18.00 x 13.00
Primary bathroom
- Level: Upper
- Area: 110
- Dimensions: 11.00 x 10.00
Bathroom 1
- Description: Could be primary
- Level: Main
- Area: 64
- Dimensions: 8.00 x 8.00
Bathroom 3
- Level: Upper
- Area: 55
- Dimensions: 11.00 x 5.00
Bathroom 4
- Level: Lower
- Area: 64
- Dimensions: 8.00 x 8.00
Dining area
- Description: Formal
- Level: Main
- Area: 108
- Dimensions: 12.00 x 9.00
Kitchen
- Level: Main
- Area: 192
- Dimensions: 16.00 x 12.00
Laundry
- Description: Mudroom
- Level: Main
- Area: 18
- Dimensions: 6.00 x 3.00
Living room
- Level: Main
- Area: 266
- Dimensions: 19.00 x 14.00
Other
- Description: Foyer/entry
- Level: Main
- Area: 112
- Dimensions: 14.00 x 8.00
Recreation
- Level: Lower
- Area: 306
- Dimensions: 18.00 x 17.00
Heating
- Forced Air
Cooling
- Central Air
Appliances
- Included: Dishwasher, Disposal, Dryer, Range, Refrigerator, Washer
- Laundry: Main Level
Features
- Ceiling Fan(s), Center Island
- Flooring: Carpet, Wood
- Basement: Full,Walk-Out Access
- Number of fireplaces: 1
- Fireplace features: Living Room
Interior area
- Total structure area: 1,899
- Total interior livable area: 2,950 sqft
Property
Parking
- Total spaces: 1
- Parking features: Detached, Garage Door Opener
- Garage spaces: 1
Features
- Stories: 3
- Patio & porch: Scrn Porch
- Pool features: Association
- Waterfront features: Lake
- Body of water: Lake Michigan
Lot
- Size: 9,147 Square Feet
- Features: Corner Lot, Level, Wooded, Cul-De-Sac, Ground Cover, Shrubs/Hedges
Details
- Parcel number: 111325030101001
Construction
Type & style
- Home type: SingleFamily
- Architectural style: Cape Cod
- Property subtype: Single Family Residence
Materials
- Wood Siding
- Roof: Composition
Condition
- New construction: No
- Year built: 1997
Utilities & green energy
- Sewer: Public Sewer
- Water: Public
- Utilities for property: Natural Gas Available, Electricity Available, Cable Available, Natural Gas Connected, Cable Connected
Community & HOA
Community
- Security: Gated Community
- Subdivision: Forest Beach
HOA
- Has HOA: Yes
- Amenities included: Beach Area, Clubhouse, Playground, Pool, Tennis Court(s)
- Services included: Other, Trash, Snow Removal
- HOA fee: $368 monthly
Location
- Region: New Buffalo
Financial & listing details
- Price per square foot: $295/sqft
- Tax assessed value: $259,711
- Annual tax amount: $9,979
- Date on market: 7/23/2025
- Listing terms: Cash,Conventional
- Electric utility on property: Yes
- Road surface type: Paved
Price history
| Date | Event | Price |
|---|---|---|
| 8/29/2025 | Sold | $870,000-3.2%$295/sqft |
Source:  MichRIC #25036408 Report a problem MichRIC #25036408 Report a problem | ||
| 7/29/2025 | Contingent | $899,000$305/sqft |
Source: MichRIC #25036408 Report a problem | ||
| 7/23/2025 | Listed for sale | $899,000+7.9%$305/sqft |
Source: MichRIC #25036408 Report a problem | ||
| 6/22/2006 | Sold | $833,000$282/sqft |
Source: Agent Provided Report a problem | ||
Public tax history
| Year | Property taxes | Tax assessment |
|---|---|---|
| 2025 | $9,979 +4.9% | $334,400 +7.7% |
| 2024 | $9,513 | $310,500 -0.5% |
| 2023 | -- | $312,200 +0% |
| 2022 | $8,750 | $312,100 +32.1% |
| 2021 | -- | $236,200 -1% |
| 2020 | $8,469 -5.7% | $238,500 +8.1% |
| 2019 | $8,976 -1.8% | $220,700 -15.4% |
| 2018 | $9,141 +6.1% | $260,900 -5.5% |
| 2017 | $8,618 +0.6% | $276,200 -15.2% |
| 2016 | $8,569 +53% | $325,800 +13.6% |
| 2015 | $5,602 | $286,900 +6.9% |
| 2014 | -- | $268,500 +22.4% |
| 2013 | -- | $219,300 -3.8% |
| 2012 | -- | $227,900 -30.4% |
| 2011 | -- | $327,400 +19.1% |
| 2010 | -- | $275,000 -37.4% |
| 2009 | -- | $439,400 -1% |
| 2008 | -- | $443,800 +7.7% |
| 2007 | -- | $412,000 +13.1% |
| 2006 | -- | $364,400 +15.8% |
| 2005 | -- | $314,800 +13.8% |
| 2004 | -- | $276,700 +7.7% |
| 2003 | -- | $256,800 +23.7% |
| 2002 | -- | $207,600 -2.5% |
| 2001 | -- | $212,900 |
Find assessor info on the county website
Neighborhood: 49117
Nearby homes
- $983,0005 bd4 ba2.5k sqft18585 Brook Holw, New Buffalo, MI 49117Off Market
- $811,0003 bd3 ba2.8k sqft18589 Brook Holw, New Buffalo, MI 49117Sold
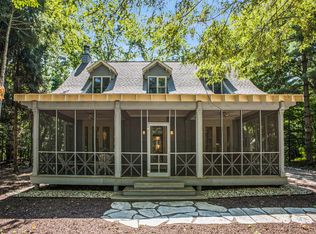
- $753,5005 bd3 ba2.8k sqft18614 Forest Beach Dr, New Buffalo, MI 49117Sold
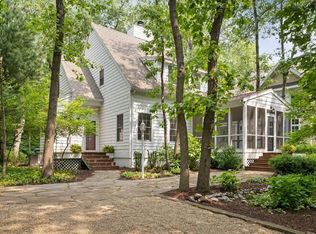
- $1,105,0003 bd4 ba1.5k sqft18597 Brook Holw, New Buffalo, MI 49117Off Market
- $809,3002 bd2 ba2.2k sqft18595 Brook Holw, New Buffalo, MI 49117Off Market
- $1,393,7005 bd3 ba3.1k sqft18604 Forest Beach Dr, New Buffalo, MI 49117Off Market
- $873,0003 bd3 ba1.8k sqft18591 Brook Holw, New Buffalo, MI 49117Off Market
- $1,150,500-- bd4 ba2.7k sqft18620 Forest Beach Dr, New Buffalo, MI 49117Off Market
Nearby schools
GreatSchools rating
- 8/10New Buffalo Elementary SchoolGrades: PK-5Distance: 0.7 mi
- 9/10New Buffalo Middle SchoolGrades: 6-8Distance: 2.4 mi
- 7/10New Buffalo Senior High SchoolGrades: 9-12Distance: 2.4 mi
Get a cash offer in 3 minutes
Find out how much your home could sell for in as little as 3 minutes with a no-obligation cash offer.
Estimated market value
$917,800
Get a cash offer in 3 minutes
Find out how much your home could sell for in as little as 3 minutes with a no-obligation cash offer.
Estimated market value
$917,800
- Michigan
- Berrien County
- New Buffalo
- 49117
- 18581 Brook Holw
Nearby cities
Nearby neighborhoods
Nearby zip codes
Other New Buffalo Topics
