Modern 4BR + Office + Oversized Loft | 3.5 BA home featuring elegant porcelain floors throughout and a stunning custom glass staircase. The spacious layout includes a downstairs bedroom with a private bath, a dedicated office, formal dining room, and a gourmet kitchen designed for entertaining. The luxurious primary suite offers a private retreat with ample space and comfort. Additional highlights include a NEW ROOF, IMPACT WINDOWS, and SOLAR PANELS Enjoy a resort-style lifestyle with a 5-star clubhouse, while the HOA includes internet, alarm, and cable. A beautifully appointed home offering style, space, and exceptional amenities.
For sale
$1,400,000
18581 SW 44th Court, Miramar, FL 33029
5beds
3,488sqft
Single Family Residence
Built in 2002
9,098 Square Feet Lot
$1,319,700 Zestimate®
$401/sqft
$310/mo HOA
What's special
New roofDedicated officeStunning custom glass staircaseElegant porcelain floors throughoutFormal dining roomSpacious layoutImpact windows
- 1 day |
- 200 |
- 31 |
Zillow last checked:
Listing updated:
Listed by:
Patricia E Thompson 786-390-9149,
RE/MAX Select Group
Source: BeachesMLS,MLS#: B26066602 Originating MLS: BeachesMLS
Originating MLS: BeachesMLSFacts & features
Interior
Bedrooms & bathrooms
- Bedrooms: 5
- Bathrooms: 4
- Full bathrooms: 3
- 1/2 bathrooms: 1
- Main level bathrooms: 2
- Main level bedrooms: 2
Heating
- Other
Cooling
- Central Air, Ceiling Fan(s)
Appliances
- Included: Cooktop, Dryer, Dishwasher, Microwave, Range, Refrigerator, Washer
- Laundry: Electric Dryer Hookup, Inside, Laundry Room, Laundry Tub, Sink
Features
- Bathtub, Dual Sinks, High Ceilings, Pantry, Soaking Tub, Upper Level Primary, Walk-In Closet(s)
- Flooring: Marble, Other, Tile, Wood
- Has fireplace: No
Interior area
- Total structure area: 4,534
- Total interior livable area: 3,488 sqft
Video & virtual tour
Property
Parking
- Total spaces: 7
- Parking features: Attached, Driveway, Garage
- Attached garage spaces: 3
- Has uncovered spaces: Yes
Accessibility
- Accessibility features: None
Features
- Levels: Two
- Stories: 2
- Pool features: Association
- Fencing: Back Yard,Fenced
- Has view: Yes
- View description: Lake, Water
- Has water view: Yes
- Water view: Lake,Water
- Waterfront features: Lake Front, Other
Lot
- Size: 9,098 Square Feet
- Features: Sprinklers Automatic, < 1/4 Acre
Details
- Parcel number: 513936020750
- Zoning: RS3
- Special conditions: Standard
Construction
Type & style
- Home type: SingleFamily
- Property subtype: Single Family Residence
Materials
- Block, Stucco
- Roof: Tile
Condition
- Resale
- New construction: No
- Year built: 2002
Details
- Builder model: Catherine
- Builder name: GL Homes
Utilities & green energy
- Sewer: Public Sewer
- Water: Public
- Utilities for property: Cable Available
Green energy
- Energy generation: Solar
Community & HOA
Community
- Features: Home Owners Association, Gated, Street Lights
- Security: Fire Sprinkler System, Gated Community, Smoke Detector(s)
- Subdivision: SUNSET LAKES PLAT THREE
HOA
- Has HOA: Yes
- Amenities included: Clubhouse, Fitness Center, Gated, Playground, Pool, Security, Sidewalks, Tennis Court(s)
- Services included: Cable TV, Security, Internet
- HOA fee: $310 monthly
- HOA name: Castle Group
- HOA phone: 954-443-1792
Location
- Region: Miramar
Financial & listing details
- Price per square foot: $401/sqft
- Tax assessed value: $474,170
- Annual tax amount: $17,566
- Date on market: 8/20/2026
- Listing terms: Cash,Conventional,FHA,VA Loan
Estimated market value
$1,319,700
$1.25M - $1.39M
$6,819/mo
Price history
| Date | Event | Price |
|---|---|---|
| 8/20/2026 | Listed for sale | $1,400,000+129.5%$401/sqft |
Source:  BeachesMLS #B26066602 Report a problem BeachesMLS #B26066602 Report a problem | ||
| 3/30/2018 | Listing removed | $3,990$1/sqft |
Source: Friedman Realty Group Report a problem | ||
| 3/16/2018 | Listed for rent | $3,990$1/sqft |
Source: Friedman Realty Group Report a problem | ||
| 1/12/2005 | Sold | $610,000+68%$175/sqft |
Source: Public Record Report a problem | ||
| 6/25/2002 | Sold | $363,100$104/sqft |
Source: Public Record Report a problem | ||
Public tax history
| Year | Property taxes | Tax assessment |
|---|---|---|
| 2025 | $17,566 +2.5% | $461,710 +2.9% |
| 2024 | $17,131 +1.2% | $448,700 +3% |
| 2023 | $16,925 +4% | $435,640 +4.5% |
| 2022 | $16,272 +106.9% | $416,870 +2.6% |
| 2021 | $7,866 +1.1% | $406,300 +1.4% |
| 2020 | $7,782 +1.2% | $400,700 +2.3% |
| 2019 | $7,692 | $391,700 +1.9% |
| 2018 | $7,692 +3.8% | $384,400 +2.1% |
| 2017 | $7,414 +3.4% | $376,500 +2.1% |
| 2016 | $7,170 +0.3% | $368,760 +0.7% |
| 2015 | $7,148 -0.3% | $366,200 +0.8% |
| 2014 | $7,167 | $363,300 -4% |
| 2013 | $7,167 +5% | $378,260 +8.1% |
| 2012 | $6,827 +3% | $349,810 +1.7% |
| 2011 | $6,625 -13.8% | $343,900 -9.4% |
| 2010 | $7,686 -7.8% | $379,560 -8.8% |
| 2009 | $8,336 -23.3% | $416,070 -26.2% |
| 2008 | $10,866 -0.3% | $563,820 +3% |
| 2007 | $10,893 -8% | $547,400 +2.5% |
| 2006 | $11,836 | $534,050 +36.3% |
| 2005 | -- | $391,690 +13.5% |
| 2004 | $8,697 +18% | $345,060 +9.5% |
| 2003 | $7,369 | $315,030 |
Find assessor info on the county website
Monthly payment
Est. payment
Payment breakdown
Explore the cost of this home by adjusting the details. Changes won't be saved.Climate risks
Neighborhood: Sunset Lakes
Nearby schools
GreatSchools rating
- 9/10Sunset Lakes Elementary SchoolGrades: PK-5Distance: 1.2 mi
- 7/10Glades Middle SchoolGrades: 6-8Distance: 1.6 mi
- 7/10Everglades High SchoolGrades: 9-12Distance: 1.3 mi
Schools provided by the listing agent
- Elementary: Sunset Lakes
- Middle: Glades (Broward)
- High: Everglades
Source: BeachesMLS. This data may not be complete. We recommend contacting the local school district to confirm school assignments for this home.
- $940,0005 bd3 ba2.9k sqft18591 SW 44th St, Hollywood, FL 33029Sold

- $5,6505 bd3 ba2.9k sqft18571 SW 44th St, Miramar, FL 33029For Rent
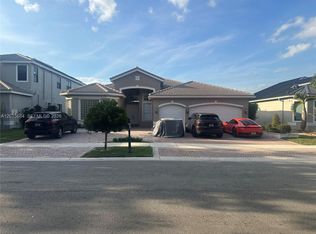
- $---- bd-- ba-- sqft18621 SW 44th St, Hollywood, FL 33029Off Market
- $1,021,7005 bd6 ba3.3k sqft18611 SW 44th St, Miramar, FL 33029Off Market

- $890,7005 bd3 ba3k sqft18601 SW 44th St, Miramar, FL 33029Off Market
- $992,2005 bd3 ba2.9k sqft18580 SW 44th St, Hollywood, FL 33029Off Market
- $--5 bd3 ba-- sqft18580 SW 44th St #1, Hollywood, FL 33029Off Market
- $1,117,4005 bd5 ba3.3k sqft18590 SW 44th St, Hollywood, FL 33029Off Market
A local agent can set up tours, give advice and negotiate with sellers.
Similar homes
- $1,495,0005 bd4 ba3.7k sqftSunset Lakes Plat Two, Miramar, FL 33029For Sale
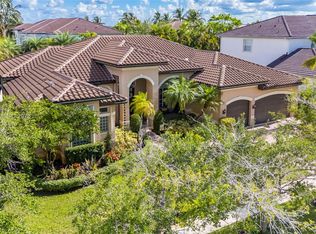
 MLS ID #A12062332, Sandra Rathe, Real Broker LLC. MIAMI
 - $1,100,0005 bd4 ba3k sqft4380 SW 177th Avenue, Miramar, FL 33029For Sale

 MLS ID #B26062802, Maria Corina Martinez, Keller Williams Legacy. BeachesMLS
 - $995,0004 bd4 ba2.9k sqftSunset Falls Plat 1, Miramar, FL 33029For Sale
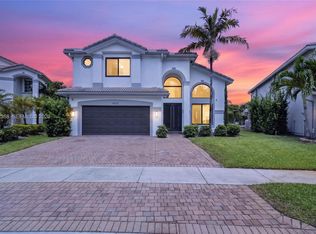 MLS ID #A12072368, Jose Fernandez, Keller Williams Realty SW. MIAMI
 - $1,150,0005 bd3 ba2.9k sqftSunset Lakes Plat Three, Miramar, FL 33029For Sale
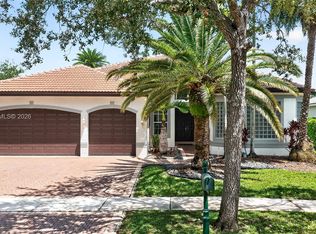 MLS ID #A12068040, Sumita Sengupta, Douglas Elliman. MIAMI
 - $1,300,0005 bd4 ba3.7k sqftSunset Lakes Plat One, Miramar, FL 33029For SaleMLS ID #A12043338, Sandra Rathe, Real Broker LLC. MIAMI
- $1,150,0005 bd5 ba3.3k sqftSunset Lakes Plat Three, Miramar, FL 33029For SaleMLS ID #A12032923, Monica Davis, Compass Florida, LLC. MIAMI
- $1,249,9006 bd5 ba3k sqft5422 SW 185th Terrace, Miramar, FL 33029For SaleMLS ID #B26015425, Patricia E Thompson, RE/MAX Select Group. BeachesMLS
- $1,375,0005 bd4 ba3.5k sqftTuscan Isles, Miramar, FL 33029New ConstructionMLS ID #A12027587, Nancy Castillo, Avanti Way Premiere. MIAMI
- $1,450,0004 bd5 ba4k sqftTuscan Isles, Miramar, FL 33029For SaleMLS ID #A12061915, Murat Ocal, Keller Williams Eagle Realty. MIAMI
- $1,395,0005 bd5 ba3.3k sqftTuscan Isles, Miramar, FL 33029For SaleMLS ID #A12040509, Tayse Dantas, Douglas Elliman. MIAMI
- $1,199,9995 bd4 ba3.7k sqftSunset Lakes Plat One, Miramar, FL 33029For SaleMLS ID #A12043391, Jacqueline Garcia, Coldwell Banker Home Lovers Realty. MIAMI
- $1,670,0006 bd5 ba4.2k sqftSunset Lakes Plat Two, Miramar, FL 33029For SaleMLS ID #A12017814, Ramon Franco, BHHS EWM Realty. MIAMI
- $1,124,5005 bd4 ba3.3k sqftSunset Falls Plat 1, Miramar, FL 33029For SaleMLS ID #A12057869, Sandra Rathe, Real Broker LLC. MIAMI
- $1,825,0005 bd5 ba4.2k sqftSunset Lakes Plat Two, Miramar, FL 33029For SaleMLS ID #A12046275, Sandra Rathe, Real Broker LLC. MIAMI
- $825,0004 bd3 ba2.5k sqft4225 SW 179TH Way, Miramar, FL 33029For SaleMLS ID #B26065193, Richard S Elliott, Compass Florida LLC. BeachesMLS
- $1,249,0005 bd4 ba3.5k sqft17665 SW 46th Street, Miramar, FL 33029For SaleMLS ID #B26047750, Jessica Harris, EXP Realty LLC. BeachesMLS
- $1,795,0005 bd4 ba3.5k sqftSunset Lakes Plat One, Miramar, FL 33029For SaleMLS ID #A12033556, Saria Finkelstein, Keller Williams Dedicated Professionals. MIAMI
- $1,225,0006 bd5 ba3.7k sqftSunset Lakes Plat One, Miramar, FL 33029For SaleMLS ID #A12047606, Cher Varghese, LPT Realty, LLC. MIAMI
- $1,219,3006 bd5 ba3.7k sqftSunset Lakes Plat One, Miramar, FL 33029For SaleMLS ID #A12026956, Victoria Bace Perdomo, Berkshire Hathaway HomeServices Florida Realty. MIAMI
- $--4 bd3 ba2.7k sqft4349 W 173rd Ave, Hollywood, FL 33029AuctionAuction.com 2
