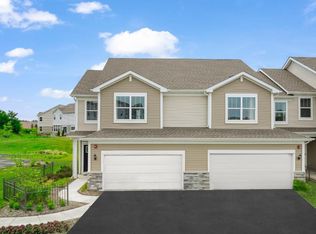
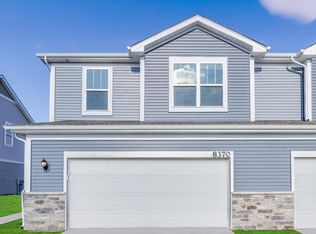
Beautiful 3-Bed, 2.5-Bath Townhome in Kingston Ridge - A Lifestyle Community in Lowell, INDiscover your dream home in the vibrant Kingston Ridge community, nestled in the heart of Lowell, Indiana. This stunning new two-story townhome offers 1,717 sq. ft. of stylish, contemporary living space, combining comfort, elegance, and the perfect community atmosphere for modern living.Step inside to a bright and inviting first floor where the spacious Great Room becomes the heart of the home. Open and airy, this space flows seamlessly into the elegant dining area and modern kitchen, creating the perfect environment for both family gatherings and entertaining. The kitchen boasts sleek countertops, stainless steel appliances, and ample storage space. A sliding door leads to your private outdoor patio, providing the perfect spot to relax or entertain outdoors.Upstairs, you'll find a versatile loft area that adds valuable shared living space - ideal for a home office, play area, or cozy reading nook. The second floor also includes three comfortable bedrooms, including a spacious owner's suite. The owner's suite is a tranquil retreat, featuring a walk-in closet and a private en-suite bath, offering a relaxing escape at the end of the day. Located in the highly desirable Kingston Ridge community, this townhome offers the perfect balance of modern living and an active, connected lifestyle. Take advantage of walking paths, enjoy the community pool, cool off at the splash pad, or unwind in the park - all just steps from your front door.Don't miss the chance to make this exceptional townhome your new home. Schedule a tour today and experience the best in contemporary living at Kingston Ridge! *Photos of previously built home, please inquire for more details*
Closed
Zillow last checked:
Listing updated:
Bought with:
Matthew Salgado, RB21000764
Realty Executives Premier
Source: NIRA as distributed by MLS GRID,MLS#: 818811
Price history
| Date | Event | Price |
|---|---|---|
| 9/29/2025 | Sold | $253,000-2%$143/sqft |
Source:  NIRA as distributed by MLS GRID #818811 Report a problem NIRA as distributed by MLS GRID #818811 Report a problem | ||
| 8/6/2025 | Pending sale | $258,144$146/sqft |
Source: NIRA as distributed by MLS GRID #818811 Report a problem | ||
| 7/29/2025 | Price change | $258,144-1.4%$146/sqft |
Source: NIRA as distributed by MLS GRID #818811 Report a problem | ||
| 7/22/2025 | Price change | $261,694-1.2%$148/sqft |
Source: NIRA as distributed by MLS GRID #818811 Report a problem | ||
| 7/15/2025 | Price change | $264,994-0.7%$150/sqft |
Source: NIRA as distributed by MLS GRID #818811 Report a problem | ||
| 7/8/2025 | Price change | $266,994-0.1%$151/sqft |
Source: NIRA as distributed by MLS GRID #818811 Report a problem | ||
| 7/2/2025 | Price change | $267,244+0.1%$151/sqft |
Source: NIRA as distributed by MLS GRID #818811 Report a problem | ||
| 6/21/2025 | Price change | $266,9940%$151/sqft |
Source:  Lennar Homes Report a problem Lennar Homes Report a problem | ||
| 6/17/2025 | Price change | $266,995-1.1%$151/sqft |
Source: Lennar Homes Report a problem | ||
| 6/4/2025 | Price change | $269,990-1.1%$153/sqft |
Source: NIRA as distributed by MLS GRID #818811 Report a problem | ||
| 5/29/2025 | Price change | $272,990-3.2%$154/sqft |
Source: NIRA as distributed by MLS GRID #818811 Report a problem | ||
| 5/23/2025 | Price change | $281,990+0.7%$160/sqft |
Source: Lennar Homes Report a problem | ||
| 5/20/2025 | Price change | $279,990-2.5%$158/sqft |
Source: NIRA as distributed by MLS GRID #818811 Report a problem | ||
| 5/17/2025 | Price change | $287,080+0.7%$162/sqft |
Source: Lennar Homes Report a problem | ||
| 5/13/2025 | Price change | $284,990-8%$161/sqft |
Source: NIRA as distributed by MLS GRID #818811 Report a problem | ||
| 5/6/2025 | Price change | $309,905-1.6%$175/sqft |
Source: NIRA as distributed by MLS GRID #818811 Report a problem | ||
| 4/24/2025 | Price change | $314,905+0.6%$178/sqft |
Source: NIRA as distributed by MLS GRID #818811 Report a problem | ||
| 4/13/2025 | Price change | $312,905+0.6%$177/sqft |
Source: NIRA as distributed by MLS GRID #818811 Report a problem | ||
| 4/10/2025 | Listed for sale | $310,905$176/sqft |
Source: NIRA as distributed by MLS GRID #818811 Report a problem | ||
Get a cash offer in 3 minutes
Find out how much your home could sell for in as little as 3 minutes with a no-obligation cash offer.
Estimated market value
$253,300
