Custom Arrowwood home built into the mountain terrain! Gorgeous treed 2.67 acres with a parklike yard, tile roof and flowing gardens! An outdoor kitchen/entertaining area that invites you to stay a while! Enter this private oasis and feel yourself relax! This property has been lovingly maintained and it shows! Follow the private drive right and enter through the multi layered deck while pausing to enjoy the gardens and low maintenance perennial flowers! The covered front entry opens into a vaulted family room with stone entertainment wall! Family room opens to a gourmet kitchen with two sinks, granite island, double ovens and walk in pantry! Vaulted dining with wood and beamed ceiling has room for the largest of tables and walks out to the glass enclosed heated outdoor kitchen for year round entertaining in the mature trees with built in stone cabinet area and included grill! The private master retreat on the other end of the main level has stone fireplace, sitting area and walks out to a balcony overlooking the calming garden! Your spa like master bath has a free standing tub surrounded by stone, large shower, 2 sinks, 3 vanity areas and walk in closet! Radiant heated floors throughout the home! Two more bedrooms, a full bath with linen closet, a half bath, mud bench and large laundry room are also on the main levels and follow the natural terrain of the hillside giving this home Colorado charm! The walkout basement has entertaining media area, pool table, three huge bedrooms, another full bath off of the junior master and a three quarter bath! Finished storage and a craft room/green house also in the basement! 2x6 exterior frame. Under deck storage, attached heated garage w/epoxy floor, 2 detached/heated/finished workshops w/200 amp electric service - your personal paradise! Domestic well augmentation allows for 4 large animals & 3/4 acre of sprinklers! Hydraulic hoisting, pressure air outlets, King Caldron fire pit and Kubota tractor also included!
Sold for $1,612,000
$1,612,000
18585 Arrowwood Dr, Monument, CO 80132
6beds
5,414sqft
Single Family Residence
Built in 1992
2.67 Acres Lot
$1,565,000 Zestimate®
$298/sqft
$4,637 Estimated rent
Home value
$1,565,000
$1.49M - $1.64M
$4,637/mo
Zestimate® history
Owner options
List your home for rent
$4,637/mo
Rent Zestimate®
Find your next renter with Zillow Rental Manager. Plus, with online applications, you can quickly screen prospective tenants – for free.
$4,637/mo
Rent Zestimate®
Refinance and save
$7,469/mo
Est. payment
Refinancing to a lower rate could help reduce your monthly payments and save thousands over the life of the loan.
$7,469/mo
Est. payment
Explore your selling options
Work with a Zillow partner agent
Leverage their expertise and Zillow's premium Showcase listings to get your home seen by more buyers.
Get startedList with your own agent
Get your home in front of millions of buyers by listing it on Zillow.
Learn how to do itSell it yourself
Take full control of how buyers see your home on Zillow by listing For Sale by Owner (FSBO).
List your homeWhat's special
Stone fireplaceFlowing gardensFinished storageParklike yardVaulted family roomPool tablePrivate master retreat
Zillow last checked:
Listing updated:
Listed by:
Kathy Loidolt 719-641-2977,
Engel & Voelkers Pikes Peak
Bought with:
Jeremiah Laster
Box State Properties
Source: elevateMLS,MLS#: 8296594
Facts & features
Interior
Bedrooms & bathrooms
- Bedrooms: 6
- Bathrooms: 5
- Full bathrooms: 3
- 3/4 bathrooms: 1
- 1/2 bathrooms: 1
Primary bedroom
- Level: Main
- Area: 323 Square Feet
- Dimensions: 17 x 19
Heating
- Radiant
Cooling
- Attic Fan
Appliances
- Included: Cooktop, Dishwasher, Disposal, Double Oven, Dryer, Indoor Grill, Gas in Kitchen, Microwave, Range, Refrigerator, Self Cleaning Oven, Washer
- Laundry: Main Level
Features
- 5-Pc Bath, 6-Panel Doors, 9Ft + Ceilings, Beamed Ceilings, Great Room, Vaulted Ceiling(s), See Prop Desc Remarks, High Speed Internet, Pantry, Secondary Suite w/in Home
- Flooring: Carpet, Plank, Tile, Wood
- Windows: Window Coverings
- Basement: Partial,Partially Finished
- Number of fireplaces: 2
- Fireplace features: Gas, Two
Interior area
- Total structure area: 5,414
- Total interior livable area: 5,414 sqft
- Finished area above ground: 2,813
- Finished area below ground: 2,601
Property
Parking
- Total spaces: 9
- Parking features: Attached, Detached, Garage Door Opener, Heated Garage, Oversized, Workshop in Garage, Garage Amenities (Other), See Remarks, Concrete Driveway, Paved Driveway
- Attached garage spaces: 9
Features
- Patio & porch: Composite, Covered
- Exterior features: Auto Sprinkler System
Lot
- Size: 2.67 Acres
- Features: Sloped, Wooded, Near Fire Station, HOA Required $, Front Landscaped
Details
- Additional structures: Workshop, Other, See Remarks
- Parcel number: 6107002033
Construction
Type & style
- Home type: SingleFamily
- Architectural style: Ranch
- Property subtype: Single Family Residence
Materials
- Stone, Stucco, Wood Siding, Framed on Lot
- Foundation: Walk Out
- Roof: Tile
Condition
- Existing Home
- New construction: No
- Year built: 1992
Utilities & green energy
- Electric: 220 Volts in Garage
- Water: Well
- Utilities for property: Cable Connected, Electricity Connected
Community & HOA
HOA
- Has HOA: Yes
- Services included: Covenant Enforcement, Management
- HOA fee: $50 annually
Location
- Region: Monument
Financial & listing details
- Price per square foot: $298/sqft
- Tax assessed value: $920,393
- Annual tax amount: $3,389
- Date on market: 7/25/2025
- Listing terms: Cash,Conventional,FHA,VA Loan
- Electric utility on property: Yes
Price history
| Date | Event | Price |
|---|---|---|
| 9/12/2025 | Sold | $1,612,000-3.8%$298/sqft |
Source:  elevateMLS #8296594 Report a problem elevateMLS #8296594 Report a problem | ||
| 8/15/2025 | Pending sale | $1,675,000$309/sqft |
Source: elevateMLS #8296594 Report a problem | ||
| 7/30/2025 | Contingent | $1,675,000$309/sqft |
Source: elevateMLS #8296594 Report a problem | ||
| 7/25/2025 | Listed for sale | $1,675,000$309/sqft |
Source: elevateMLS #8296594 Report a problem | ||
Public tax history
| Year | Property taxes | Tax assessment |
|---|---|---|
| 2024 | $3,724 +52.5% | $61,660 +39.4% |
| 2023 | $2,442 -3.4% | $44,220 +2.7% |
| 2022 | $2,527 | $43,040 -2.8% |
| 2021 | -- | $44,290 +11.4% |
| 2020 | $2,819 +0.5% | $39,740 |
| 2019 | $2,805 | $39,740 |
Find assessor info on the county website
Neighborhood: 80132
Nearby homes
- $1,056,1005 bd3 ba1.9k sqft18605 Arrowwood Dr, Monument, CO 80132Off Market
- $756,6004 bd3 ba1.7k sqft425 E Stirrup Trl, Monument, CO 80132Off Market
- $832,8006 bd4 ba3.8k sqft18580 Arrowwood Dr, Monument, CO 80132Off Market
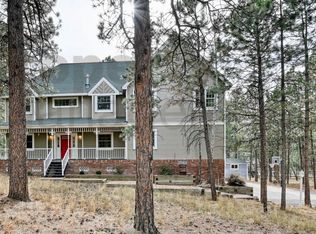
- $902,1006 bd4 ba4.4k sqft18565 Arrowwood Dr, Monument, CO 80132Off Market

- $1,098,2005 bd4 ba5.6k sqft405 E Stirrup Trl, Monument, CO 80132Off Market
- $846,6003 bd2 ba1.9k sqft285 Pontiac Loop, Monument, CO 80132Off Market
- $811,0005 bd3 ba2k sqft205 Pontiac Loop, Monument, CO 80132Off Market
- $793,9003 bd4 ba3k sqft245 Pinewood Loop, Monument, CO 80132Off Market
Nearby schools
GreatSchools rating
- 6/10Prairie Winds Elementary SchoolGrades: PK-6Distance: 1 mi
- 5/10Lewis-Palmer Middle SchoolGrades: 7-8Distance: 2.1 mi
- 8/10Palmer Ridge High SchoolGrades: 9-12Distance: 2.3 mi
Schools provided by the listing agent
- Elementary: Bear Creek
- Middle: Lewis Palmer
- High: Palmer Ridge
- District: Lewis-Palmer-38
Source: elevateMLS. This data may not be complete. We recommend contacting the local school district to confirm school assignments for this home.
Get a cash offer in 3 minutes
Find out how much your home could sell for in as little as 3 minutes with a no-obligation cash offer.
Estimated market value
$1,565,000
Get a cash offer in 3 minutes
Find out how much your home could sell for in as little as 3 minutes with a no-obligation cash offer.
Estimated market value
$1,565,000
- Colorado
- El Paso County
- Monument
- 80132
- 18585 Arrowwood Dr
Nearby cities
Nearby zip codes
Other Monument Topics
