Back on market, due to no fault of home. This single level updated home is situated on a parklike, treed, private lot in an established neighborhood within minutes (two minutes to the end of the street) to the new River Grove Grade School. High ceilings, an abundance of hardwood floors and multiple skylights make this home a great value in this area. The inside has been beautifully updated with fir trim and doors and stained glass doors. The exterior has outdoor entertaining areas amidst the trees in addition to the RV Pad and RV parking behind a gate. There are also two 8 x 8 storage sheds outside and a 9 x 23 custom built shed with a concrete floor, which can be used for a variety of options. This home has recently been used as an Air B&B and is still registered as one through June of this year. This home can be sold fully furnished, even down to all appliances, bedding and utensils. Half of the garage has been converted to storage. The roof is 3 years old, as are the gutters. The exterior paint is a few years old, and the microwave and stove and dishwasher are new last year. The septic system is new, along with the hot water heater and there is newer flex plumping pipes throughout. The electrical box is 3 years old. Open Sunday April 21 1-3 pm.
Sold
$660,000
18585 Kristi Way, Lake Oswego, OR 97035
3beds
1,332sqft
Residential, Single Family Residence
Built in 1966
0.25 Acres Lot
$625,900 Zestimate®
$495/sqft
$3,211 Estimated rent
Home value
$625,900
$563,000 - $701,000
$3,211/mo
Zestimate® history
Owner options
List your home for rent
$3,211/mo
Rent Zestimate®
Find your next renter with Zillow Rental Manager. Plus, with online applications, you can quickly screen prospective tenants – for free.
$3,211/mo
Rent Zestimate®
Refinance and save
$4,076/mo
Est. payment
Refinancing to a lower rate could help reduce your monthly payments and save thousands over the life of the loan.
$4,076/mo
Est. payment
Explore your selling options
Work with a Zillow partner agent
Leverage their expertise and Zillow's premium Showcase listings to get your home seen by more buyers.
Get startedList with your own agent
Get your home in front of millions of buyers by listing it on Zillow.
Learn how to do itSell it yourself
Take full control of how buyers see your home on Zillow by listing For Sale by Owner (FSBO).
List your homeWhat's special
Zillow last checked:
Listing updated:
Listed by:
Marla Rumpf Bridgeport@windermere.com,
Windermere Bridgeport Realty Group,
Carla Sue Caicedo 503-505-2174,
Windermere Bridgeport Realty Group
Bought with:
Marla Rumpf, 930700218
Windermere Bridgeport Realty Group
Source: RMLS (OR),MLS#: 24325589
Facts & features
Interior
Bedrooms & bathrooms
- Bedrooms: 3
- Bathrooms: 2
- Full bathrooms: 2
- Main level bathrooms: 2
Rooms
- Room types: Utility Room, Storage, Bedroom 4, Bedroom 2, Bedroom 3, Dining Room, Family Room, Kitchen, Living Room, Primary Bedroom
Primary bedroom
- Features: Builtin Features, Hardwood Floors, Patio, Sliding Doors
- Level: Main
- Area: 110
- Dimensions: 11 x 10
Bedroom 2
- Features: Hardwood Floors, Closet
- Level: Main
- Area: 132
- Dimensions: 11 x 12
Bedroom 3
- Features: Hardwood Floors
- Level: Main
- Area: 81
- Dimensions: 9 x 9
Bedroom 4
- Features: Builtin Features, Hardwood Floors
- Level: Main
Dining room
- Features: Deck, Sliding Doors
- Level: Main
- Area: 132
- Dimensions: 12 x 11
Kitchen
- Features: Dishwasher, Disposal, Island, Microwave, Builtin Oven, Free Standing Refrigerator
- Level: Main
- Area: 121
- Width: 11
Living room
- Features: Hardwood Floors
- Level: Main
- Area: 192
- Dimensions: 16 x 12
Heating
- Forced Air, Heat Pump
Cooling
- Heat Pump
Appliances
- Included: Dishwasher, Free-Standing Range, Free-Standing Refrigerator, Microwave, Water Purifier, Washer/Dryer, Disposal, Built In Oven, Electric Water Heater
Features
- Built-in Features, Closet, Kitchen Island, Pantry
- Flooring: Hardwood, Laminate
- Doors: Sliding Doors
- Windows: Vinyl Frames
- Basement: Crawl Space
Interior area
- Total structure area: 1,332
- Total interior livable area: 1,332 sqft
Property
Parking
- Total spaces: 1
- Parking features: Driveway, RV Access/Parking, Garage Door Opener, Attached, Garage Partially Converted to Living Space
- Attached garage spaces: 1
- Has uncovered spaces: Yes
Accessibility
- Accessibility features: Accessible Entrance, Garage On Main, Minimal Steps, Natural Lighting, One Level, Parking, Pathway, Utility Room On Main, Accessibility
Features
- Stories: 1
- Patio & porch: Patio, Porch, Deck
- Exterior features: Garden, Raised Beds, Yard
- Fencing: Fenced
- Has view: Yes
- View description: Trees/Woods
Lot
- Size: 0.25 Acres
- Features: Level, Trees, Sprinkler, SqFt 10000 to 14999
Details
- Additional structures: RVParking, ToolShed
- Parcel number: 00340937
- Zoning: Resid
Construction
Type & style
- Home type: SingleFamily
- Architectural style: Ranch
- Property subtype: Residential, Single Family Residence
Materials
- T111 Siding
- Foundation: Concrete Perimeter
- Roof: Composition
Condition
- Updated/Remodeled
- New construction: No
- Year built: 1966
Utilities & green energy
- Sewer: Septic Tank
- Water: Public
Community & HOA
Community
- Security: Security Lights
- Subdivision: Lake Grove
HOA
- Has HOA: No
Location
- Region: Lake Oswego
Financial & listing details
- Price per square foot: $495/sqft
- Annual tax amount: $4,654
- Date on market: 4/19/2024
- Cumulative days on market: 16 days
- Listing terms: Cash,Conventional,FHA,VA Loan
- Road surface type: Paved
Price history
| Date | Event | Price |
|---|---|---|
| 6/14/2024 | Sold | $660,000-2.2%$495/sqft |
Source:  RMLS (OR) #24325589 Report a problem RMLS (OR) #24325589 Report a problem | ||
| 5/5/2024 | Pending sale | $675,000+132.8%$507/sqft |
Source: RMLS (OR) #24325589 Report a problem | ||
| 8/17/2012 | Sold | $290,000$218/sqft |
Source: RMLS (OR) #12343896 Report a problem | ||
Public tax history
Tax history is unavailable.
Neighborhood: Rosewood
Nearby homes
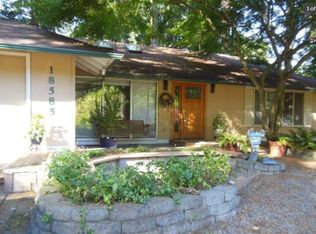
- $660,0003 bd2 ba1.2k sqft18585 SW Kristi Way, Lake Oswego, OR 97035Sold
- $670,9004 bd3 ba1.4k sqft18561 Kristi Way, Lake Oswego, OR 97035Off Market
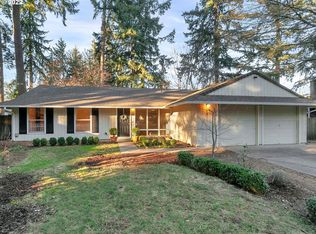
- $748,0003 bd3 ba1.4k sqft18561 SW Kristi Way, Lake Oswego, OR 97035Off Market
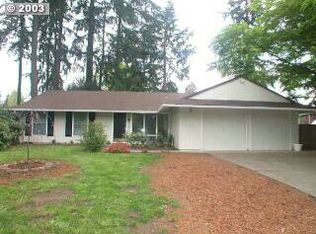
- $554,2003 bd1 ba1.1k sqft18609 Kristi Way, Lake Oswego, OR 97035Off Market
- $607,7003 bd1 ba1.1k sqft18609 SW Kristi Way, Lake Oswego, OR 97035Off Market
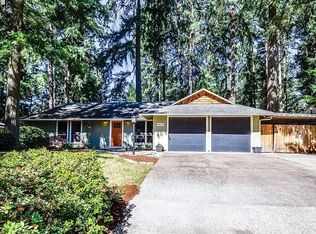
- $586,9003 bd1 ba1.3k sqft18545 SW Kristi Way, Lake Oswego, OR 97035Off Market
- $616,8003 bd2 ba1.3k sqft18545 Kristi Way, Lake Oswego, OR 97035Off Market
- $769,4002 bd3 ba1.8k sqft6145 McEwan Rd, Lake Oswego, OR 97035Off Market
Nearby schools
GreatSchools rating
- 9/10River Grove Elementary SchoolGrades: K-5Distance: 0.2 mi
- 8/10Lakeridge Middle SchoolGrades: 6-8Distance: 0.7 mi
- 9/10Lakeridge High SchoolGrades: 9-12Distance: 2.2 mi
Schools provided by the listing agent
- Elementary: River Grove
- Middle: Lakeridge
- High: Lakeridge
Source: RMLS (OR). This data may not be complete. We recommend contacting the local school district to confirm school assignments for this home.
Get a cash offer in 3 minutes
Find out how much your home could sell for in as little as 3 minutes with a no-obligation cash offer.
Estimated market value
$625,900
Get a cash offer in 3 minutes
Find out how much your home could sell for in as little as 3 minutes with a no-obligation cash offer.
Estimated market value
$625,900
- Oregon
- Clackamas County
- Lake Oswego
- 97035
- Rosewood
- 18585 Kristi Way
