Gorgeous Tudor Architectural Gem located on the Shaker Country Club 18th fairway and featured in "Distinguished Homes of Shaker Heights". Quintessential Bloodgood Tuttle architectural details throughout the interior and exterior of the home, including the magnificent slate roof with forced perspective. Enter the home through an impressive carved arched door with leaded window into the octagonal foyer, featuring additional carved doors and gracious archways...a second octagonal hallway leads to the grand staircase with dramatic arched leaded window and barrel vaulted ceiling. Gracious living room with floor to ceiling windows, coffered ceiling with carved plaster beams and a beautiful fireplace wall of burled chestnut. The wood paneled library and elegant dining room both feature fireplaces and have views to the expansive rear lawn. Eat-in kitchen and large butlers' pantry. The central hallway anchored by the two octagons manage to give the home an open feel with a contemporary flow. F
Closed
Street View
Tax assessed value
$1,060,000
18585 Parkland Dr, Shaker Heights, OH 44122
5beds
6,701sqft
Single Family Residence
Built in 1927
0.98 Acres Lot
$1,361,800 Zestimate®
$158/sqft
$5,087 Estimated rent
Home value
$1,361,800
$1.18M - $1.58M
$5,087/mo
Zestimate® history
Owner options
List your home for rent
$5,087/mo
Rent Zestimate®
Find your next renter with Zillow Rental Manager. Plus, with online applications, you can quickly screen prospective tenants – for free.
$5,087/mo
Rent Zestimate®
Refinance and save
$7,399/mo
Est. payment
Refinancing to a lower rate could help reduce your monthly payments and save thousands over the life of the loan.
$7,399/mo
Est. payment
Explore your selling options
Work with a Zillow partner agent
Leverage their expertise and Zillow's premium Showcase listings to get your home seen by more buyers.
Get startedList with your own agent
Get your home in front of millions of buyers by listing it on Zillow.
Learn how to do itSell it yourself
Take full control of how buyers see your home on Zillow by listing For Sale by Owner (FSBO).
List your homeWhat's special
Close to cleveland clinicCoffered ceilingElegant dining roomPrimary suiteMagnificent slate roofEat-in kitchenFloor to ceiling windows
Zillow last checked:
Listing updated:
Listed by:
Heather M Price heatherprice@howardhanna.com(216)526-4402,
Howard Hanna
Bought with:
Heather M Price, 2010000424
Howard Hanna
Source: MLS Now,MLS#: 4480200Originating MLS: Akron Cleveland Association of REALTORS
Facts & features
Interior
Bedrooms & bathrooms
- Bedrooms: 5
- Bathrooms: 6
- Full bathrooms: 4
- 1/2 bathrooms: 2
- Main level bathrooms: 1
Primary bedroom
- Description: Flooring: Wood
- Features: Fireplace
- Level: Second
- Dimensions: 17.00 x 16.00
Bedroom
- Description: Flooring: Wood
- Level: Second
- Dimensions: 22.00 x 15.00
Bedroom
- Description: Flooring: Wood
- Level: Second
- Dimensions: 30.00 x 11.00
Bedroom
- Description: Flooring: Wood
- Level: Second
- Dimensions: 21.00 x 15.00
Bedroom
- Description: Flooring: Wood
- Level: Second
- Dimensions: 18.00 x 13.00
Dining room
- Description: Flooring: Wood
- Features: Fireplace
- Level: First
- Dimensions: 24.00 x 16.00
Entry foyer
- Level: First
- Dimensions: 16.00 x 16.00
Kitchen
- Description: Flooring: Wood
- Level: First
- Dimensions: 18.00 x 15.00
Laundry
- Description: Flooring: Wood
- Level: Second
- Dimensions: 16.00 x 15.00
Library
- Description: Flooring: Wood
- Features: Fireplace
- Level: First
- Dimensions: 16.00 x 15.00
Living room
- Description: Flooring: Wood
- Features: Fireplace
- Level: First
- Dimensions: 33.00 x 18.00
Pantry
- Description: Flooring: Wood
- Level: First
- Dimensions: 25.00 x 6.00
Heating
- Gas, Hot Water, Steam
Cooling
- Central Air
Appliances
- Included: Cooktop, Dishwasher, Oven, Refrigerator
Features
- Basement: Partial,Unfinished
- Number of fireplaces: 4
Interior area
- Total structure area: 6,701
- Total interior livable area: 6,701 sqft
- Finished area above ground: 6,701
Property
Parking
- Parking features: Garage, Garage Door Opener, Paved
- Garage spaces: 3
Features
- Levels: Two
- Stories: 2
- Patio & porch: Patio, Porch
Lot
- Size: 0.98 Acres
- Dimensions: 100 x 386
Details
- Parcel number: 73604030
Construction
Type & style
- Home type: SingleFamily
- Architectural style: Tudor
- Property subtype: Single Family Residence
Materials
- Brick
- Roof: Slate
Condition
- Unknown
- Year built: 1927
Utilities & green energy
- Water: Public
Community & HOA
Community
- Subdivision: Van Sweringen Companys
HOA
- Has HOA: No
Location
- Region: Shaker Heights
Financial & listing details
- Price per square foot: $158/sqft
- Tax assessed value: $1,060,000
- Annual tax amount: $29,932
- Date on market: 8/7/2023
- Cumulative days on market: 19 days
- Listing agreement: Exclusive Right To Sell
Price history
| Date | Event | Price |
|---|---|---|
| 10/2/2023 | Sold | $1,060,000+1%$158/sqft |
Source: Public Record Report a problem | ||
| 8/27/2023 | Pending sale | $1,050,000$157/sqft |
Source: MLS Now #4480200 Report a problem | ||
| 8/14/2023 | Contingent | $1,050,000$157/sqft |
Source: MLS Now #4480200 Report a problem | ||
| 8/7/2023 | Listed for sale | $1,050,000+14.3%$157/sqft |
Source: MLS Now #4480200 Report a problem | ||
| 12/19/2022 | Sold | $919,000-7.6%$137/sqft |
Source:  MLS Now #4418771 Report a problem MLS Now #4418771 Report a problem | ||
| 11/14/2022 | Contingent | $995,000$148/sqft |
Source: MLS Now #4418771 Report a problem | ||
| 10/31/2022 | Listed for sale | $995,000$148/sqft |
Source: MLS Now #4418771 Report a problem | ||
| 4/11/2020 | Listing removed | $4,900$1/sqft |
Source: Howard Hanna #4131712 Report a problem | ||
| 9/6/2019 | Listed for rent | $4,900$1/sqft |
Source: Howard Hanna #4131712 Report a problem | ||
Public tax history
| Year | Property taxes | Tax assessment |
|---|---|---|
| 2025 | $37,110 +13.8% | $371,000 |
| 2024 | $32,617 +6.3% | $371,000 +34.9% |
| 2023 | $30,687 +3.5% | $275,100 |
| 2022 | $29,647 +0.3% | $275,100 |
| 2021 | $29,544 -4.3% | $275,100 +2% |
| 2020 | $30,884 -0.9% | $269,710 |
| 2019 | $31,168 +1.1% | $269,710 |
| 2018 | $30,841 +43.3% | $269,710 +51.1% |
| 2017 | $21,528 +4.3% | $178,510 |
| 2016 | $20,635 | $178,510 |
| 2015 | $20,635 +3% | $178,510 +1.6% |
| 2014 | $20,042 +7.3% | $175,630 |
| 2013 | $18,675 +1.9% | $175,630 |
| 2012 | $18,333 +2.8% | $175,630 -1.6% |
| 2011 | $17,827 +0.6% | $178,510 |
| 2010 | $17,729 +9.3% | $178,510 |
| 2009 | $16,225 -8.1% | $178,510 -12.8% |
| 2008 | $17,655 -2.2% | $204,680 |
| 2007 | $18,050 +0.1% | $204,680 |
| 2006 | $18,028 +19.9% | $204,680 +17% |
| 2005 | $15,036 +2.3% | $175,000 |
| 2004 | $14,704 +3.2% | $175,000 |
| 2003 | $14,251 +11.7% | $175,000 +11.1% |
| 2002 | $12,753 -55.2% | $157,500 |
| 2001 | $28,445 | $157,500 |
| 2000 | $28,445 | $157,500 |
Find assessor info on the county website
Neighborhood: Fernway
Nearby homes
- $987,5006 bd5 ba5.7k sqft18595 Parkland Dr, Shaker Heights, OH 44122Off Market
- $673,3006 bd3 ba3.1k sqft18575 Parkland Dr, Shaker Heights, OH 44122Off Market
- $919,3005 bd5 ba4.1k sqft18565 Parkland Dr, Shaker Heights, OH 44122Off Market
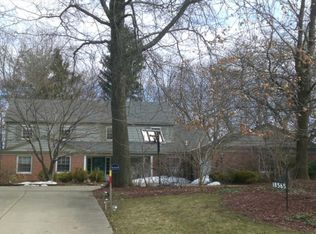
- $479,6003 bd2 ba2.6k sqft18586 Parkland Dr, Shaker Hts, OH 44122Off Market
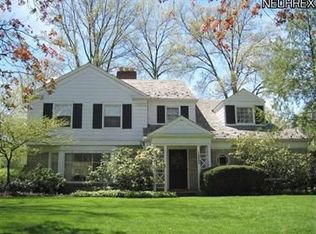
- $617,1006 bd3 ba2.8k sqft18580 Parkland Dr, Shaker Heights, OH 44122Off Market
- $603,4003 bd4 ba3.1k sqft18590 Parkland Dr, Shaker Heights, OH 44122Off Market
- $1,189,3006 bd4 ba6.4k sqft18605 Parkland Dr, Shaker heights, OH 44122Off Market
- $175,600-- bd-- ba-- sqft18605 Parkland Dr, Shaker heights, OH 44122Off Market
Nearby schools
GreatSchools rating
- 4/10Lomond Elementary SchoolGrades: K-5Distance: 0.7 mi
- 7/10Shaker Heights Middle SchoolGrades: 6-8Distance: 0.9 mi
- 7/10Shaker Heights High SchoolGrades: 9-12Distance: 1.2 mi
Schools provided by the listing agent
- District: Shaker Heights CSD - 1827
Source: MLS Now. This data may not be complete. We recommend contacting the local school district to confirm school assignments for this home.
Get a cash offer in 3 minutes
Find out how much your home could sell for in as little as 3 minutes with a no-obligation cash offer.
Estimated market value
$1,361,800
Get a cash offer in 3 minutes
Find out how much your home could sell for in as little as 3 minutes with a no-obligation cash offer.
Estimated market value
$1,361,800
- Ohio
- Cuyahoga County
- Shaker Heights
- 44122
- Fernway
- 18585 Parkland Dr
Nearby cities
Nearby neighborhoods
Nearby zip codes
Other Shaker Heights Topics
