Skip main navigation
Sold
  • $622,500

    18585 SW Snowglade Dr, Beaverton, OR 97007

    3beds
    1,833sqft
    Residential, Single Family Residence
    Built in 2024
    -- sqft lot
    $597,700 Zestimate®
    $340/sqft
    $3,292 Estimated rent

    Home value

    $597,700

    $562,000 - $634,000

    $3,292/mo

    Zestimate® history
    Loading
    Loading...

    Owner options

    List your home for rent

    $3,292/mo

    Rent Zestimate®

    Find your next renter with Zillow Rental Manager. Plus, with online applications, you can quickly screen prospective tenants – for free.

    Learn more

    $3,292/mo

    Rent Zestimate®

    Refinance and save

    $3,857/mo

    Est. payment

    Refinancing to a lower rate could help reduce your monthly payments and save thousands over the life of the loan.

    See today's rates

    $3,857/mo

    Est. payment

    Explore your selling options

    Work with a Zillow partner agent

    Leverage their expertise and Zillow's premium Showcase listings to get your home seen by more buyers.

    Get started

    List with your own agent

    Get your home in front of millions of buyers by listing it on Zillow.

    Learn how to do it

    Sell it yourself

    Take full control of how buyers see your home on Zillow by listing For Sale by Owner (FSBO).

    List your home

    What's special

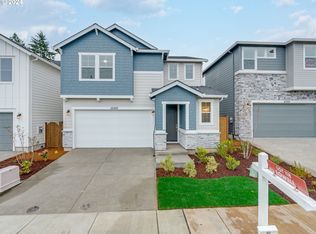
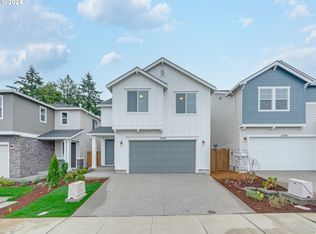

    CORNER LOT! South Cooper Mountain area Move-in ready new construction home. Enjoy low maintenance with new home! Contemporary style exterior, Lindsay Plan features designer details. Main level great room features 9ft ceilings & 8ft doors, luxury vinyl plank, gas fireplace, dining nook, gourmet kitchen with quartz countertops and undermount large sink, large walk-in pantry and gas cooktop and sliding door to fully fenced backyard. Spacious second level features a centrally located laundry, two secondary bedrooms and loft, secondary bath with quartz dual sinks, and a primary suite with a large walk-in shower, quartz countertop with undermount dual sinks, toilet closet, linen closet, and walk-in closet. Energy efficient home with 220v car charger outlet. Air conditioning included. HERS Index = approx 57 (Home Energy Rating Score). Beaverton School District, Mountainside H.S. Located just minutes from Progress Ridge Town Center and Murrayhill Shopping area, nearby 230-acre Cooper Mountain Nature Park with trails and wildlife preserves, and a short drive to various wineries. Backroad routes to Nike, Intel, as well as Tualatin, Tigard, Sherwood, and Hillsboro. *Staged photos are of another home in the community. Use of affiliated lender, Home American Mortgage Corporation can trigger maximum financing incentives for buyer.

    Zillow last checked:

    Listing updated:

    Listed by:

    J'mir Delaughn steve.vandermyden@mdch.com,

    Richmond American Homes of Oregon,

    Cindy Enkhtugs 815-222-7870,

    Richmond American Homes of Oregon

    Bought with:

    Xinyu Li, 201219025

    MORE Realty

    Source: RMLS (OR),MLS#: 24026677MLS Logo

    Facts & features

    Interior

    Bedrooms & bathrooms
    • Bedrooms: 3
    • Bathrooms: 3
    • Full bathrooms: 2
    • Partial bathrooms: 1
    • Main level bathrooms: 1
    Rooms
    • Room types: Laundry, Loft, Bedroom 2, Bedroom 3, Dining Room, Family Room, Kitchen, Living Room, Primary Bedroom
    Primary bedroom
    • Features: Double Sinks, High Ceilings, Quartz, Suite, Walkin Closet, Walkin Shower, Wallto Wall Carpet
    • Level: Upper
    • Area: 182
    • Dimensions: 14 x 13
    Bedroom 2
    • Features: High Ceilings, Wallto Wall Carpet
    • Level: Upper
    • Area: 100
    • Dimensions: 10 x 10
    Bedroom 3
    • Features: High Ceilings, Wallto Wall Carpet
    • Level: Upper
    • Area: 121
    • Dimensions: 11 x 11
    Dining room
    • Features: Great Room, Nook, Sliding Doors, High Ceilings
    • Level: Main
    • Area: 104
    • Dimensions: 13 x 8
    Kitchen
    • Features: Builtin Range, Dishwasher, Disposal, Gas Appliances, Microwave, Pantry, E N E R G Y S T A R Qualified Appliances, High Ceilings, Quartz
    • Level: Main
    • Area: 104
    • Width: 8
    Living room
    • Features: Fireplace, Great Room, High Ceilings
    • Level: Main
    • Area: 180
    • Dimensions: 12 x 15
    Heating
    • Forced Air 95 Plus, Fireplace(s)
    Cooling
    • Central Air
    Appliances
    • Included: Built In Oven, Cooktop, Dishwasher, Disposal, ENERGY STAR Qualified Appliances, Gas Appliances, Microwave, Range Hood, Stainless Steel Appliance(s), Built-In Range, Electric Water Heater, Gas Water Heater
    • Laundry: Laundry Room
    Features
    • High Ceilings, Quartz, Double Vanity, Great Room, Nook, Pantry, Suite, Walk-In Closet(s), Walkin Shower
    • Flooring: Wall to Wall Carpet
    • Doors: Sliding Doors
    • Windows: Double Pane Windows, Vinyl Frames
    • Basement: Crawl Space
    • Number of fireplaces: 1
    • Fireplace features: Gas
    Interior area
    • Total structure area: 1,833
    • Total interior livable area: 1,833 sqft

    Property

    Parking
    • Total spaces: 2
    • Parking features: Driveway, On Street, Garage Door Opener, Attached
    • Attached garage spaces: 2
    • Has uncovered spaces: Yes
    Accessibility
    • Accessibility features: Garage On Main, Accessibility
    Features
    • Levels: Two
    • Stories: 2
    • Patio & porch: Patio, Porch
    • Exterior features: Gas Hookup, Yard
    • Fencing: Fenced
    Lot
    • Features: Corner Lot, Level, Sprinkler, SqFt 5000 to 6999
    Details
    • Additional structures: GasHookup
    • Parcel number: R2226299

    Construction

    Type & style
    • Home type: SingleFamily
    • Architectural style: Contemporary
    • Property subtype: Residential, Single Family Residence
    Materials
    • Cement Siding, Stone
    • Foundation: Concrete Perimeter
    • Roof: Composition
    Condition
    • New Construction
    • New construction: Yes
    • Year built: 2024

    Utilities & green energy

    • Gas: Gas Hookup, Gas
    • Sewer: Public Sewer
    • Water: Public
    • Utilities for property: Cable Connected, DSL

    Community & HOA

    Community
    • Security: Sidewalk
    HOA
    • Has HOA: Yes
    • Amenities included: Commons, Management
    • HOA fee: $91 monthly
    Location
    • Region: Beaverton

    Financial & listing details

    • Price per square foot: $340/sqft
    • Tax assessed value: $651,530
    • Annual tax amount: $2,685
    • Date on market: 8/21/2024
    • Cumulative days on market: 174 days
    • Listing terms: Cash,Conventional,FHA,VA Loan
    • Road surface type: Paved

    Price history

    DateEventPrice
    6/9/2025Listing removed$634,990$346/sqft
    Source: Richmond Homes Report a problem
    5/16/2025Listed for sale$634,990$346/sqft
    Source: Richmond Homes Report a problem
    3/12/2025Listing removed$634,990$346/sqft
    Source: Richmond Homes Report a problem
    3/11/2025Listed for sale$634,990+2%$346/sqft
    Source: Richmond Homes Report a problem
    2/27/2025Sold$622,500-1.2%$340/sqft
    Source: RMLS (OR) #24026677 Report a problem
    2/12/2025Pending sale$629,990$344/sqft
    Source: RMLS (OR) #24026677 Report a problem
    2/4/2025Price change$629,990-0.8%$344/sqft
    Source: Richmond Homes Report a problem
    1/7/2025Price change$634,990-0.8%$346/sqft
    Source: Richmond Homes Report a problem
    12/17/2024Price change$639,990-0.3%$349/sqft
    Source: Richmond Homes Report a problem
    12/3/2024Price change$641,990-0.8%$350/sqft
    Source: Richmond Homes Report a problem
    11/19/2024Price change$646,990-0.5%$353/sqft
    Source: Richmond Homes Report a problem
    11/12/2024Price change$649,990-0.6%$355/sqft
    Source: Richmond Homes Report a problem
    11/1/2024Price change$653,990+1.1%$357/sqft
    Source: RMLS (OR) #24026677 Report a problem
    10/29/2024Price change$646,990-0.5%$353/sqft
    Source: Richmond Homes Report a problem
    10/10/2024Price change$649,990-1.1%$355/sqft
    Source: RMLS (OR) #24026677 Report a problem
    10/1/2024Price change$656,990-0.3%$358/sqft
    Source: Richmond Homes Report a problem
    9/10/2024Price change$658,990+0.6%$360/sqft
    Source: Richmond Homes Report a problem
    8/21/2024Listed for sale$654,990$357/sqft
    Source: RMLS (OR) #24026677 Report a problem

    Public tax history

    YearProperty taxesTax assessment
    2025$7,198 +168.1%$327,640 +165.2%
    2024$2,685 +5.9%$123,560 +3%
    2023$2,535 $119,970
    Find assessor info on the county website

    Neighborhood: 97007

    Nearby schools

    GreatSchools rating
    Schools provided by the listing agent
    • Elementary: Hazeldale
    • Middle: Highland Park
    • High: Mountainside

    Source: RMLS (OR). This data may not be complete. We recommend contacting the local school district to confirm school assignments for this home.

    Get a cash offer in 3 minutes
    Find out how much your home could sell for in as little as 3 minutes with a no-obligation cash offer.
    Estimated market value
    $597,700
    Get a cash offer in 3 minutes
    Find out how much your home could sell for in as little as 3 minutes with a no-obligation cash offer.
    Estimated market value
    $597,700