Highly Sought-After Sossaman Estates, - Your Perfect Next Chapter Awaits!
Welcome to this beautifully updated 4-bedroom, 2.5-bath home with 3-car garage, Nestled in one of Queen Creek's most sought-after areas—close to top A-rated schools, parks, trails, and everyday conveniences—this home offers exceptional neighbors, a friendly vibe, and room to live, grow, and entertain.
Over $80k in update over the last 6 years! Inside, flexible spaces make everyday life effortless. Downstairs features a large bonus room that easily adapts as a formal area, home office, playroom, or guest suite—whatever your family needs most. The heart of the home shines with a modern kitchen displaying sleek quartz countertops, plenty of storage in the walk-in pantry, and an open flow into a spacious family room perfect for gatherings and relaxed evenings. The 3rd car garage has been updated with insulation and AC to function as an extra gym, bedroom, or workshop when needed.
Upstairs, the luxurious primary suite is your private retreat, complete with a fully remodeled spa-style bath. The master sitting area can be used as a private sitting area, nursery, office or exercise room. The secondary bath has also been tastefully updated for a fresh, cohesive feel throughout. New paint inside and out with popular and timeless color combinations.
Step outside to your private backyard oasis, perfectly tailored for the Arizona lifestyle and endless enjoyment. Relax and unwind on the expansive extended patio, or stay active on the versatile concrete play area, ideal for shooting hoops, hosting a friendly pickleball match, or whatever games your family dreams up. The full garden sits next to a series of fruit trees including lemon, pomegranate, grapefruit, and orange, with plenty more room for a future casita or pool.
Close to freeway, shopping, schools and the Queen Creen wash trail, convenient to safely run, walk or bike.
This move-in-ready gem combines smart updates, unbeatable location, and endless potential in a community known for its social-friendly atmosphere and pride of ownership.
Sold for $685,000
$685,000
18586 E CARRIAGE Way, Queen Creek, AZ 85142
4beds
3,089sqft
Single Family Residence
Built in 2006
0.27 Acres Lot
$686,400 Zestimate®
$222/sqft
$3,350 Estimated rent
Home value
$686,400
$631,000 - $748,000
$3,350/mo
Zestimate® history
Owner options
List your home for rent
$3,350/mo
Rent Zestimate®
Find your next renter with Zillow Rental Manager. Plus, with online applications, you can quickly screen prospective tenants – for free.
$3,350/mo
Rent Zestimate®
Refinance and save
$3,280/mo
Est. payment
Refinancing to a lower rate could help reduce your monthly payments and save thousands over the life of the loan.
$3,280/mo
Est. payment
Explore your selling options
Work with a Zillow partner agent
Leverage their expertise and Zillow's premium Showcase listings to get your home seen by more buyers.
Get startedList with your own agent
Get your home in front of millions of buyers by listing it on Zillow.
Learn how to do itSell it yourself
Take full control of how buyers see your home on Zillow by listing For Sale by Owner (FSBO).
List your homeWhat's special
Master sitting areaLuxurious primary suiteFull gardenWalk-in pantryExpansive extended patioFlexible spacesSleek quartz countertops
Zillow last checked:
Listing updated:
Listed by:
Jared Brooks 480-688-7115,
Vest Realty, LLC
Bought with:
Claudia Jara, SA555088000
Realty ONE Group
Source: ARMLS,MLS#: 6974199
Facts & features
Interior
Bedrooms & bathrooms
- Bedrooms: 4
- Bathrooms: 3
- Full bathrooms: 2
- 1/2 bathrooms: 1
Heating
- Natural Gas
Cooling
- Central Air, Ceiling Fan(s)
Appliances
- Included: Reverse Osmosis, Built-in Microwave, Dishwasher, Disposal, Electric Range, Electric Oven, Electric Cooktop
- Laundry: Inside
Features
- Pantry, Quartz Countertops, High Speed Internet, Double Vanity, Upstairs, Eat-in Kitchen, 9+ Flat Ceilings, Vaulted Ceiling(s), Full Bth Master Bdrm, Separate Shwr & Tub
- Flooring: Carpet, Vinyl, Tile
- Windows: Double Pane Windows
- Has basement: No
- Has fireplace: No
Interior area
- Total structure area: 3,089
- Total interior livable area: 3,089 sqft
Property
Parking
- Total spaces: 3
- Parking features: RV Gate, Garage Door Opener, Direct Access
- Garage spaces: 3
Features
- Stories: 2
- Patio & porch: Covered, Patio
- Exterior features: Other, Balcony, Private Yard, Sport Court(s), Storage
- Spa features: None
- Fencing: Block
Lot
- Size: 0.27 Acres
- Features: North/South Exposure, Desert Back, Desert Front, Grass Back, Auto Timer H2O Front, Auto Timer H2O Back
Details
- Parcel number: 31402011
Construction
Type & style
- Home type: SingleFamily
- Architectural style: Santa Barbara/Tuscan
- Property subtype: Single Family Residence
Materials
- Stucco, Wood Frame, Painted, Stone
- Foundation: Slab
- Roof: Tile
Condition
- Year built: 2006
Details
- Builder name: Ryland Homes
Utilities & green energy
- Sewer: Public Sewer
- Water: City Water
Green energy
- Energy efficient items: Multi-Zones
Community & HOA
Community
- Features: Playground, Biking/Walking Path
- Subdivision: SOSSAMAN ESTATES PARCEL A
HOA
- Has HOA: Yes
- Services included: Maintenance Grounds
- HOA fee: $150 monthly
- HOA name: Sossaman Estates
- HOA phone: 480-539-1396
Location
- Region: Queen Creek
Financial & listing details
- Price per square foot: $222/sqft
- Tax assessed value: $563,700
- Annual tax amount: $2,419
- Date on market: 2/19/2026
- Cumulative days on market: 36 days
- Listing terms: Cash,Conventional,FHA,VA Loan
- Ownership: Fee Simple
Price history
| Date | Event | Price |
|---|---|---|
| 3/26/2026 | Sold | $685,000+1.5%$222/sqft |
Source:  ARMLS #6974199 Report a problem ARMLS #6974199 Report a problem | ||
| 3/13/2026 | Pending sale | $675,000$219/sqft |
Source: ARMLS #6974199 Report a problem | ||
| 3/13/2026 | Listed for sale | $675,000$219/sqft |
Source: ARMLS #6974199 Report a problem | ||
| 2/27/2026 | Pending sale | $675,000$219/sqft |
Source: ARMLS #6974199 Report a problem | ||
| 1/24/2026 | Listed for sale | $675,000+82.4%$219/sqft |
Source: ARMLS #6974199 Report a problem | ||
| 7/31/2019 | Sold | $370,000-9%$120/sqft |
Source: Public Record Report a problem | ||
| 8/3/2006 | Sold | $406,700$132/sqft |
Source: Public Record Report a problem | ||
Public tax history
| Year | Property taxes | Tax assessment |
|---|---|---|
| 2025 | $2,372 -6.6% | $56,370 +1.8% |
| 2024 | $2,540 -1.2% | $55,370 +100.9% |
| 2023 | $2,570 +1.5% | $27,560 -24.2% |
| 2022 | $2,532 -3.2% | $36,380 +7.9% |
| 2021 | $2,617 -15.3% | $33,720 +8.7% |
| 2020 | $3,091 -1.2% | $31,010 +10.3% |
| 2019 | $3,128 | $28,120 +6.4% |
| 2018 | $3,128 +17.5% | $26,420 +4.6% |
| 2017 | $2,662 +16% | $25,270 +1.8% |
| 2016 | $2,295 +3.6% | $24,820 +7.6% |
| 2015 | $2,214 | $23,060 +22.2% |
| 2014 | -- | $18,870 +16.8% |
| 2013 | -- | $16,150 -9.9% |
| 2012 | -- | $17,930 -7.2% |
| 2011 | -- | $19,330 -13.1% |
| 2010 | -- | $22,250 -27.2% |
| 2009 | -- | $30,560 -11.7% |
| 2008 | -- | $34,600 +21.5% |
| 2007 | -- | $28,480 +64.8% |
| 2006 | -- | $17,280 +166.7% |
| 2005 | -- | $6,480 |
| 2004 | -- | $6,480 |
| 2003 | -- | -- |
Find assessor info on the county website
Neighborhood: 85142
Nearby homes
- $685,1005 bd3 ba2.8k sqft18574 E Carriage Way, Queen Creek, AZ 85142Off Market

- $651,400-- bd3 ba3k sqft20256 S 186th St, Queen Creek, AZ 85142Off Market
- $770,7004 bd3 ba2.8k sqft20280 S 186th St, Queen Creek, AZ 85142Off Market
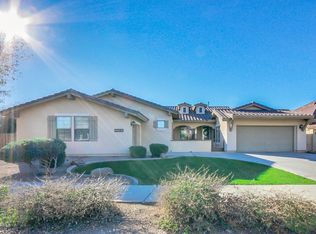
- $704,800-- bd4 ba3.8k sqft20232 S 186th St, Queen Creek, AZ 85142Off Market
- $695,2003 bd-- ba2.7k sqft18562 E Carriage Way, Queen Creek, AZ 85142Off Market
- $684,800-- bd3 ba2.9k sqft18563 E Carriage Way, Queen Creek, AZ 85142Off Market
- $606,800-- bd3 ba2.2k sqft18575 E Carriage Way, Queen Creek, AZ 85142Off Market
- $653,0004 bd2 ba2.7k sqft18587 E Carriage Way, Queen Creek, AZ 85142Off Market
Nearby schools
GreatSchools rating
- 9/10Cortina Elementary SchoolGrades: PK-8Distance: 0.5 mi
- 7/10Higley High SchoolGrades: 8-12Distance: 2.2 mi
- 8/10Sossaman Middle SchoolGrades: 7-8Distance: 0.6 mi
Schools provided by the listing agent
- Elementary: Cortina Elementary
- Middle: Higley High School
- High: Higley High School
- District: Higley Unified School District
Source: ARMLS. This data may not be complete. We recommend contacting the local school district to confirm school assignments for this home.
Get a cash offer in 3 minutes
Find out how much your home could sell for in as little as 3 minutes with a no-obligation cash offer.
Estimated market value
$686,400
Get a cash offer in 3 minutes
Find out how much your home could sell for in as little as 3 minutes with a no-obligation cash offer.
Estimated market value
$686,400
- Arizona
- Maricopa County
- Queen Creek
- 85142
- 18586 E CARRIAGE Way
Nearby cities
Nearby neighborhoods
Nearby zip codes
Other Queen Creek Topics
