Discover serenity at this charming retreat nestled on 1.79 acres in the scenic hills of Huntingdon County. Situated close to hiking, hunting, boating, State Game Lands and Raystown Lake, this property offers peaceful surroundings, stunning nature views and a relaxed lifestyle close to all that the outdoors has to offer yet within comfortable reach of local amenities. This homestead greets with a sweeping covered front porch. A bright, open staircase that leads to a functional living room space. The main level office is perfect to work from home or could serve as a 4th bedroom. The formal dining area is perfect for dinner for 2 or 10. The inviting chef's kitchen features stainless steel appliances, loads of counters and cabinets and is the perfect spot to create your favorite meals. Escape each evening to the tranquil primary suite, featuring an adjacent sitting room highlighted by warm, wood-paneled ceilings that add rustic elegance and a spacious en suite bath with step-in shower and modern fixtures throughout. The open staircase ascends to a bright and airy 2nd floor loft-a versatile space for a hobby/craft room or lounge. This level also offers two generously sized bedrooms and a massive walk in closet that feels like a room of its own along with a sleek and streamlined full bath. Rare opportunity for car enthusiasts with a detached 2-story expansive garage that offers tons of space for a workshop along with cars with available Heat and electric hookup. The horticulturist will head right to the detached greenhouse where hours of floral and vegetable creativity await. Enjoy the warm weather months on the private stamped concrete patio looking out over the soothing Koi Pond and taking in your private slice of nature. Escape to peaceful country living! Call today for a private showing!
Sold for $435,000
$435,000
18586 Miriam Dr, Three Springs, PA 17264
3beds
2,878sqft
Single Family Residence
Built in 2008
1.79 Acres Lot
$440,700 Zestimate®
$151/sqft
$2,386 Estimated rent
Home value
$440,700
Estimated sales range
Not available
$2,386/mo
Zestimate® history
Owner options
List your home for rent
$2,386/mo
Rent Zestimate®
Find your next renter with Zillow Rental Manager. Plus, with online applications, you can quickly screen prospective tenants – for free.
$2,386/mo
Rent Zestimate®
Refinance and save
$2,949/mo
Est. payment
Refinancing to a lower rate could help reduce your monthly payments and save thousands over the life of the loan.
$2,949/mo
Est. payment
Explore your selling options
Work with a Zillow partner agent
Leverage their expertise and Zillow's premium Showcase listings to get your home seen by more buyers.
Get startedList with your own agent
Get your home in front of millions of buyers by listing it on Zillow.
Learn how to do itSell it yourself
Take full control of how buyers see your home on Zillow by listing For Sale by Owner (FSBO).
List your homeWhat's special
Soothing koi pondDetached greenhouseSweeping covered front porchMain level officeAdjacent sitting roomModern fixturesFormal dining area
Zillow last checked:
Listing updated:
Listed by:
JAMIE BERRIER 717-648-5813,
RSR, REALTORS, LLC
Bought with:
Madalyn Cisney, RS362997
Keller Williams of Central PA
Source: Bright MLS,MLS#: PAHU2024146
Facts & features
Interior
Bedrooms & bathrooms
- Bedrooms: 3
- Bathrooms: 3
- Full bathrooms: 3
- Main level bathrooms: 1
- Main level bedrooms: 1
Rooms
- Room types: Living Room, Dining Room, Primary Bedroom, Sitting Room, Bedroom 2, Bedroom 3, Kitchen, Foyer, Laundry, Loft, Office, Primary Bathroom
Primary bedroom
- Features: Flooring - HardWood, Recessed Lighting
- Level: Main
- Area: 132 Square Feet
- Dimensions: 11 X 12
Bedroom 2
- Level: Upper
- Area: 160 Square Feet
- Dimensions: 16 X 10
Bedroom 3
- Level: Upper
- Area: 270 Square Feet
- Dimensions: 18 X 15
Primary bathroom
- Features: Flooring - Laminate Plank
- Level: Main
Dining room
- Features: Flooring - HardWood, Chair Rail
- Level: Main
- Area: 196 Square Feet
- Dimensions: 14 X 14
Foyer
- Features: Flooring - HardWood
- Level: Main
Kitchen
- Features: Double Sink, Flooring - Laminated, Kitchen - Electric Cooking, Recessed Lighting
- Level: Main
- Area: 176 Square Feet
- Dimensions: 11 X 16
Laundry
- Features: Flooring - Laminate Plank
- Level: Main
- Area: 77 Square Feet
- Dimensions: 11 X 7
Living room
- Features: Flooring - HardWood
- Level: Main
- Area: 208 Square Feet
- Dimensions: 13 X 16
Loft
- Features: Flooring - HardWood
- Level: Upper
- Area: 99 Square Feet
- Dimensions: 9 X 11
Office
- Features: Flooring - HardWood
- Level: Main
- Area: 132 Square Feet
- Dimensions: 12 X 11
Sitting room
- Features: Flooring - HardWood, Recessed Lighting
- Level: Main
- Area: 132 Square Feet
- Dimensions: 11 X 12
Heating
- Other, Radiant, Wood, Coal
Cooling
- Central Air, Ductless, Electric
Appliances
- Included: Microwave, Dishwasher, Oven/Range - Electric, Stainless Steel Appliance(s), Electric Water Heater
- Laundry: Main Level, Laundry Room
Features
- Bathroom - Stall Shower, Bathroom - Tub Shower, Chair Railings, Floor Plan - Traditional, Formal/Separate Dining Room, Kitchen - Country, Primary Bath(s), Recessed Lighting, Walk-In Closet(s), Other, Vaulted Ceiling(s), Wood Ceilings, Dry Wall
- Flooring: Hardwood, Luxury Vinyl, Wood
- Basement: Partial,Full,Interior Entry,Exterior Entry,Walk-Out Access
- Has fireplace: No
- Fireplace features: Wood Burning Stove
Interior area
- Total structure area: 2,878
- Total interior livable area: 2,878 sqft
- Finished area above ground: 2,878
- Finished area below ground: 0
Property
Parking
- Total spaces: 4
- Parking features: Garage Faces Front, Oversized, Storage, Detached
- Garage spaces: 4
Accessibility
- Accessibility features: None
Features
- Levels: Two
- Stories: 2
- Patio & porch: Porch, Patio
- Exterior features: Stone Retaining Walls
- Pool features: None
- Has view: Yes
- View description: Trees/Woods
Lot
- Size: 1.79 Acres
Details
- Additional structures: Above Grade, Below Grade, Outbuilding
- Parcel number: 111203.11
- Zoning: RESIDENTIAL
- Special conditions: Standard
Construction
Type & style
- Home type: SingleFamily
- Architectural style: Traditional
- Property subtype: Single Family Residence
Materials
- Vinyl Siding
- Foundation: Concrete Perimeter
Condition
- New construction: No
- Year built: 2008
Utilities & green energy
- Electric: 200+ Amp Service
- Sewer: Private Septic Tank
- Water: Well
Community & HOA
Community
- Subdivision: None Available
HOA
- Has HOA: Yes
- HOA fee: $100 annually
- HOA name: THE VALLE VIEW ACRES PROPERTY OWNERS ASSOC
Location
- Region: Three Springs
- Municipality: CROMWELL TWP
Financial & listing details
- Price per square foot: $151/sqft
- Tax assessed value: $51,600
- Annual tax amount: $3,570
- Date on market: 4/6/2026
- Listing agreement: Exclusive Right To Sell
- Listing terms: FHA,VA Loan,Conventional,Cash
- Ownership: Fee Simple
Price history
| Date | Event | Price |
|---|---|---|
| 5/15/2026 | Sold | $435,000+2.4%$151/sqft |
Source:  Bright MLS #PAHU2024146 Report a problem Bright MLS #PAHU2024146 Report a problem | ||
| 4/16/2026 | Pending sale | $424,900$148/sqft |
Source: Bright MLS #PAHU2024146 Report a problem | ||
| 4/6/2026 | Listed for sale | $424,900+1018.2%$148/sqft |
Source: Bright MLS #PAHU2024146 Report a problem | ||
| 5/24/2005 | Sold | $38,000$13/sqft |
Source: Public Record Report a problem | ||
Public tax history
| Year | Property taxes | Tax assessment |
|---|---|---|
| 2024 | $3,549 +8.2% | $51,600 |
| 2023 | $3,279 +3.1% | $51,600 |
| 2022 | $3,181 +4.7% | $51,600 +4.7% |
| 2021 | $3,038 | $49,280 |
| 2020 | $3,038 +6.1% | $49,280 -0.3% |
| 2018 | $2,862 +5% | $49,440 |
| 2016 | $2,725 +8% | $49,440 +8% |
| 2015 | $2,522 | $45,760 |
| 2014 | -- | $45,760 |
Find assessor info on the county website
Neighborhood: 17264
Nearby homes
- $15,120-- bd-- ba720 sqft18562 Miriam Dr, Three Springs, PA 17264Off Market
- $130,3003 bd-- ba320 sqft18614 Miriam Dr, Three Springs, PA 17264Off Market
- $276,8003 bd1 ba1.9k sqft18577 Miriam Dr, Three Springs, PA 17264Off Market
- $229,0003 bd2 ba1.2k sqft18601 Miriam Dr, Three Springs, PA 17264Sold
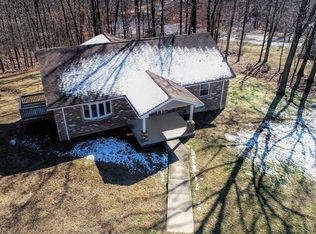
- $199,2004 bd2 ba920 sqft18545 Miriam Dr, Three Springs, PA 17264Off Market
- $178,2003 bd-- ba1.1k sqft9730 Valley View Rd, Three Springs, PA 17264Off Market
- $3,760-- bd-- ba1.1k sqft9733 Valley View Rd, Three Springs, PA 17264Off Market
- $286,7003 bd-- ba1.9k sqft18544 Miriam Dr, Three Springs, PA 17264Off Market
Nearby schools
GreatSchools rating
- 4/10Rockhill El SchoolGrades: K-5Distance: 2 mi
- 3/10Southern Huntingdon County High School/Middle SchoolGrades: 6-12Distance: 2.5 mi
Schools provided by the listing agent
- District: Southern Huntingdon County
Source: Bright MLS. This data may not be complete. We recommend contacting the local school district to confirm school assignments for this home.


Get pre-qualified for a loan
At Zillow Home Loans, we can pre-qualify you in as little as 5 minutes with no impact to your credit score.An equal housing lender. NMLS #10287.
- Pennsylvania
- Huntingdon County
- Three Springs
- 17264
- 18586 Miriam Dr
