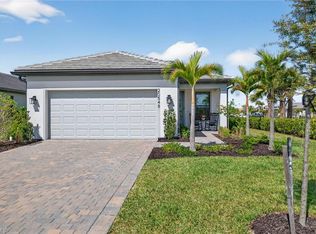
BETTER THAN NEW AND AVAILABLE FOR IMMEDIATE OCCUPANCY! CUSTOM CLOSETS THROUGHOUT! DESIRABLE SOUTHERNLY REAR EXPOSURE WITH MARSH VIEWS IN VERDANA VILLAGE. This "Venice" residence offers 3 Bedrooms, 3 Full Baths (One guest bedroom has an En-suite bath), 2 Car Garage with TANKLESS HOT WATER HEATER, 1,852sf living area. Built in 2024 by Lennar Homes, have peace of mind during storm season with IMPACT RESISTANT DOORS/WINDOWS THROUGHOUT, along with being located in FLOOD ZONE X (no flood insurance required if financing). Enjoy the true "Old Florida" feel as you approach the covered front porch. This SPLIT BEDROOM LAYOUT home offers privacy for guests. Guest Bedrooms are complete with custom closets. The heart of the home provides OPEN CONCEPT LIVING for all to enjoy. Open up the sliding glass doors for indoor/outdoor entertaining on the covered lanai. The extra-deep homesite provides a LARGE BACKYARD that is perfect for the kids and pets to play and there is plenty of room to add a fence beyond the screened cage, if desired, or perhaps your dream pool/spa! Inside you’ll find WOOD LOOK PLANK TILE THROUGHOUT THE HOME (no carpet anywhere), custom window treatments, painted accent walls, upgraded light fixtures and ceiling fans, designer backsplash, and high end landscape lighting package. The NATURAL GAS Kitchen showcases white cabinetry, Quartz Countertops, WALK-IN PANTRY WITH BUILT INS, STAINLESS STEEL APPLIANCES. The Primary Suite features a large CUSTOM CLOSET WITH DRAWERS, and the Primary Bath boasts of dual sinks, an OVERSIZED SHOWER and a private water closet. Laundry is finished with cabinetry and UPGRADED WASHER AND DRYER included. Verdana Village residents enjoy an unbeatable amenity package including indoor/outdoor pickleball & tennis, indoor basketball, bocce ball, clubhouse, green spaces, resort-style pool & spa, fitness, movement studio, playground w/sun shade, a full-service restaurant, craft beer lounge, cafe and indoor/outdoor patio bar. Adjacent to Verdana Village is a new Publix grocery store, Dunkin’ Donuts, Nail salon, Hair Salon, UPS Store, Legno Italian Restaurant and more. Across the street is a new fire station with full EMS services. For GOLF ENTHUSIASTS, the highly rated Jack Nicklaus designed OLD CORKSCREW GOLF CLUB is open to the public and located just 1.5 miles away.
Sold for $485,000
$485,000
18587 Ives DR, ESTERO, FL 33928
3beds
1,852sqft
Single Family Residence
Built in 2024
7,832 Square Feet Lot
$481,300 Zestimate®
$262/sqft
$3,821 Estimated rent
Home value
$481,300
$428,000 - $544,000
$3,821/mo
Zestimate® history
Owner options
List your home for rent
$3,821/mo
Rent Zestimate®
Find your next renter with Zillow Rental Manager. Plus, with online applications, you can quickly screen prospective tenants – for free.
$3,821/mo
Rent Zestimate®
Refinance and save
$7,679/mo
Est. payment
Refinancing to a lower rate could help reduce your monthly payments and save thousands over the life of the loan.
$7,679/mo
Est. payment
Explore your selling options
Work with a Zillow partner agent
Leverage their expertise and Zillow's premium Showcase listings to get your home seen by more buyers.
Get startedList with your own agent
Get your home in front of millions of buyers by listing it on Zillow.
Learn how to do itSell it yourself
Take full control of how buyers see your home on Zillow by listing For Sale by Owner (FSBO).
List your homeWhat's special
Covered lanaiQuartz countertopsLarge backyardWood look plank tileCustom window treatmentsOpen concept livingCovered front porch
Zillow last checked:
Listing updated:
Listed by:
Matt Bresee, PA 239-287-0686,
Exp Realty, LLC,
Maxwell Duffy 330-760-2220,
Exp Realty, LLC
Bought with:
Melissa Frase
The Agency Naples
Source: SWFLMLS,MLS#: 225061788 Originating MLS: Naples
Originating MLS: NaplesFacts & features
Interior
Bedrooms & bathrooms
- Bedrooms: 3
- Bathrooms: 3
- Full bathrooms: 3
Rooms
- Room types: Great Room, Guest Bath, Guest Room, Screened Lanai/Porch, 3 Bed
Primary bedroom
- Dimensions: 14 x 15
Bedroom
- Dimensions: 10 x 10
Bedroom
- Dimensions: 10 x 12
Dining room
- Dimensions: 19 x 9
Garage
- Dimensions: 19 x 20
Great room
- Dimensions: 19 x 18
Other
- Dimensions: 19 x 8
Heating
- Central
Cooling
- Ceiling Fan(s), Central Air
Appliances
- Included: Dishwasher, Disposal, Dryer, Microwave, Range, Refrigerator/Icemaker, Self Cleaning Oven, Tankless Water Heater, Washer
- Laundry: Inside
Features
- Built-In Cabinets, Closet Cabinets, Foyer, Pantry, Smoke Detectors, Walk-In Closet(s), Window Coverings, Great Room, Guest Bath, Guest Room, Laundry in Residence, Screened Lanai/Porch
- Flooring: Tile
- Doors: Impact Resistant Doors
- Windows: Window Coverings, Impact Resistant Windows
- Has fireplace: No
Interior area
- Total structure area: 2,277
- Total interior livable area: 1,852 sqft
Property
Parking
- Total spaces: 2
- Parking features: Attached
- Attached garage spaces: 2
Features
- Stories: 1
- Patio & porch: Screened Lanai/Porch
- Pool features: Community
- Spa features: Community
- Has view: Yes
- View description: Landscaped Area
- Waterfront features: None
Lot
- Size: 7,832 Square Feet
- Features: Regular
Details
- Additional structures: Tennis Court(s)
- Parcel number: 304627L30400B.7560
- Zoning: MPD
Construction
Type & style
- Home type: SingleFamily
- Architectural style: Ranch
- Property subtype: Single Family Residence
Materials
- Block, Stucco
- Foundation: Concrete Block
- Roof: Tile
Condition
- New construction: No
- Year built: 2024
Utilities & green energy
- Gas: Natural
- Water: Central
Community & HOA
Community
- Features: Clubhouse, Park, Pool, Dog Park, Fitness Center, Restaurant, Sidewalks, Street Lights, Tennis Court(s), Gated
- Security: Security System, Smoke Detector(s), Gated Community
- Subdivision: VERDANA VILLAGE
HOA
- Has HOA: Yes
- Amenities included: Basketball Court, Bocce Court, Clubhouse, Park, Pool, Community Room, Spa/Hot Tub, Dog Park, Fitness Center, Pickleball, Play Area, Private Membership, Restaurant, Sidewalk, Streetlight, Tennis Court(s), Underground Utility
- HOA fee: $4,476 annually
Location
- Region: Estero
Financial & listing details
- Price per square foot: $262/sqft
- Tax assessed value: $413,247
- Annual tax amount: $7,728
- Date on market: 7/26/2025
- Lease term: Buyer Finance/Cash
- Contingency: Inspection
- Road surface type: Paved
Price history
| Date | Event | Price |
|---|---|---|
| 11/10/2025 | Sold | $485,000-2.8%$262/sqft |
Source:  SWFLMLS #225061788 Report a problem SWFLMLS #225061788 Report a problem | ||
| 10/7/2025 | Pending sale | $499,000$269/sqft |
Source: SWFLMLS #225061788 Report a problem | ||
| 7/26/2025 | Listed for sale | $499,000-0.2%$269/sqft |
Source: SWFLMLS #225061788 Report a problem | ||
| 3/4/2024 | Sold | $500,000-11.9%$270/sqft |
Source: Public Record Report a problem | ||
| 11/25/2023 | Price change | $567,596-1.2%$306/sqft |
Source:  Lennar Homes Report a problem Lennar Homes Report a problem | ||
| 10/8/2023 | Listed for sale | $574,596$310/sqft |
Source: Lennar Homes Report a problem | ||
Public tax history
| Year | Property taxes | Tax assessment |
|---|---|---|
| 2025 | $7,492 -3.1% | $413,247 -4.9% |
| 2024 | $7,728 +245.6% | $434,434 +2235.3% |
| 2023 | $2,236 | $18,603 |
Find assessor info on the county website
Neighborhood: Veranda Village
Nearby homes
- $578,0005 bd3 ba3.3k sqft18579 Ives Dr, Estero, FL 33928Sold

- $585,0003 bd3 ba2.2k sqft18575 Ives Dr, Estero, FL 33928Sold

- $419,0002 bd2 ba1.4k sqft20548 Pebble Glen Dr, Estero, FL 33928Pending
- $440,0002 bd2 ba1.4k sqft20564 Pebble Glen Dr, Estero, FL 33928Sold

- $672,3004 bd3 ba2k sqft18590 Ives Dr, Estero, FL 33928Sold
- $581,6004 bd3 ba2k sqft18582 Ives Dr, Estero, FL 33928Sold
- $747,6005 bd4 ba3.4k sqft20544 Pebble Glen Dr, Estero, FL 33928Sold
- $415,0002 bd2 ba1.6k sqft20574 Pebble Glen Dr, Estero, FL 33928Sold
Nearby schools
GreatSchools rating
- 9/10Pinewoods Elementary SchoolGrades: PK-5Distance: 6.8 mi
- 8/10Three Oaks Middle SchoolGrades: 6-8Distance: 9.3 mi
- 4/10Bonita Springs High SchoolGrades: 9-12Distance: 9 mi


Get pre-qualified for a loan
At Zillow Home Loans, we can pre-qualify you in as little as 5 minutes with no impact to your credit score.An equal housing lender. NMLS #10287.
Sell for more on Zillow
Get a Zillow Showcase℠ listing at no additional cost and you could sell for .
$481,300
2% more
+$9,626
With Zillow Showcase(estimated)
$490,926
- Florida
- Lee County
- Estero
- 33928
- Veranda Village
- 18587 Ives DR
Nearby cities
Nearby neighborhoods
Nearby zip codes
Other Estero Topics
