Skip main navigation
Sold for $483,900
  • $483,900

    18587 Split Rock Ln, Germantown, MD 20874

    3beds
    2,268sqft
    Townhouse
    Built in 1977
    2,366 Square Feet Lot
    $455,500 Zestimate®
    $213/sqft
    $2,892 Estimated rent

    Home value

    $455,500

    $433,000 - $478,000

    $2,892/mo

    Zestimate® history
    Loading
    Loading...

    Owner options

    List your home for rent

    $2,892/mo

    Rent Zestimate®

    Find your next renter with Zillow Rental Manager. Plus, with online applications, you can quickly screen prospective tenants – for free.

    Learn more

    $2,892/mo

    Rent Zestimate®

    Refinance and save

    $3,029/mo

    Est. payment

    Refinancing to a lower rate could help reduce your monthly payments and save thousands over the life of the loan.

    See today's rates

    $3,029/mo

    Est. payment

    Explore your selling options

    Work with a Zillow partner agent

    Leverage their expertise and Zillow's premium Showcase listings to get your home seen by more buyers.

    Get started

    List with your own agent

    Get your home in front of millions of buyers by listing it on Zillow.

    Learn how to do it

    Sell it yourself

    Take full control of how buyers see your home on Zillow by listing For Sale by Owner (FSBO).

    List your home

    What's special

    Outdoor aquatic centersNatural lightsGranite counter topMarc train stationPublic libraryShopping centersMetro stops
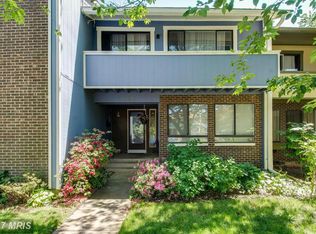
    Welcome to 18587 Split Rock Lane, one of the largest units in the community, 3 fully finished levels with a walkout basement to fully fenced yard, each level walkout to a patio and balconies, 2 fireplaces, 3 bedrooms, 2 full baths, and 2 half baths, entire house with LVP, kitchen with white shakers, granite counter top and backsplash, tiles in kitchen and all bathrooms, renovated throughout and it shows very well, tons of windows and natural lights, the nearby county indoor and outdoor aquatic centers, Germantown Community Center, Public park/soccer plex, MARC train station and Metro stops, Public Library, and shopping centers. Also convenient to I-270 just minutes from Frederick or lower Montgomery County. Don't miss out before it's gone!

    Zillow last checked:

    Listing updated:

    Listed by:

    Cindy Lancaster 240-200-6200,

    Metropol Realty,

    Listing Team: Lancaster Team

    Bought with:

    Angel Alba

    HomeSmart

    Source: Bright MLS,MLS#: MDMC2112950MLS Logo

    Facts & features

    Interior

    Bedrooms & bathrooms
    • Bedrooms: 3
    • Bathrooms: 4
    • Full bathrooms: 2
    • 1/2 bathrooms: 2
    • Main level bathrooms: 1
    Basement
    • Description: Percent Finished: 80.0
    • Area: 813
    Heating
    • Heat Pump, Electric
    Cooling
    • Central Air, Electric
    Appliances
    • Included: Microwave, Dishwasher, Disposal, Energy Efficient Appliances, Self Cleaning Oven, Cooktop, Electric Water Heater
    • Laundry: Hookup, Lower Level
    Features
    • Ceiling Fan(s), Dining Area, Open Floorplan, Floor Plan - Traditional, Formal/Separate Dining Room, Kitchen - Galley, Primary Bath(s), Recessed Lighting, Bathroom - Tub Shower, Upgraded Countertops, Walk-In Closet(s)
    • Flooring: Ceramic Tile, Luxury Vinyl
    • Doors: Six Panel, Double Entry
    • Windows: Sliding
    • Basement: Full,Finished,Walk-Out Access,Rear Entrance,Exterior Entry
    • Number of fireplaces: 2
    • Fireplace features: Glass Doors, Mantel(s)
    Interior area
    • Total structure area: 2,481
    • Total interior livable area: 2,268 sqft
    • Finished area above ground: 1,668
    • Finished area below ground: 600

    Property

    Parking
    • Parking features: Assigned, On Street
    • Has uncovered spaces: Yes
    • Details: Assigned Parking
    Accessibility
    • Accessibility features: None
    Features
    • Levels: Three
    • Stories: 3
    • Pool features: Community
    • Spa features: Community
    • Fencing: Wood
    Lot
    • Size: 2,366 Square Feet
    • Features: Poolside, Suburban
    Details
    • Additional structures: Above Grade, Below Grade
    • Parcel number: 160901696098
    • Zoning: RT12.
    • Special conditions: Real Estate Owned

    Construction

    Type & style
    • Home type: Townhouse
    • Architectural style: Contemporary
    • Property subtype: Townhouse
    Materials
    • Frame
    • Foundation: Block
    • Roof: Shingle
    Condition
    • Very Good
    • New construction: No
    • Year built: 1977
    • Major remodel year: 2023

    Utilities & green energy

    • Electric: 120/240V
    • Sewer: Public Sewer
    • Water: Public
    • Utilities for property: Cable Available, Electricity Available, Sewer Available, Water Available, Cable, Fiber Optic, DSL

    Community & HOA

    Community
    • Features: Pool
    • Security: Exterior Cameras, Security System
    • Subdivision: Stoneridge
    HOA
    • Has HOA: Yes
    • Amenities included: Common Grounds, Pool, Pool Mem Avail, Reserved/Assigned Parking, Tot Lots/Playground
    • Services included: Pool(s), Reserve Funds, Road Maintenance, Recreation Facility, Snow Removal, Trash
    • HOA fee: $98 monthly
    • HOA name: STONERIDGE COMMUNITY COUNCIL CORP C/O CLARITY ASSO
    Location
    • Region: Germantown

    Financial & listing details

    • Price per square foot: $213/sqft
    • Tax assessed value: $273,800
    • Annual tax amount: $3,490
    • Date on market: 11/9/2023
    • Listing agreement: Exclusive Right To Sell
    • Listing terms: Cash,Conventional,FHA,FNMA,FMHA,USDA Loan,VA Loan
    • Ownership: Fee Simple

    Price history

    DateEventPrice
    1/19/2024Sold$483,900+111.6%$213/sqft
    Source: Bright MLS #MDMC2112950 Report a problem
    10/22/2021Sold$228,723-21.1%$101/sqft
    Source: Public Record Report a problem
    2/4/2020Listing removed--
    Source: Auction.com Report a problem
    1/14/2020Listed for sale--
    Source: Auction.com Report a problem
    3/25/2019Listing removed$289,999$128/sqft
    Source: Keller Williams Capital Properties #MDMC489516 Report a problem
    3/16/2019Pending sale$289,999$128/sqft
    Source: Keller Williams Capital Properties #MDMC489516 Report a problem
    2/2/2019Listed for sale$289,999$128/sqft
    Source: Keller Williams Capital Properties #MDMC489516 Report a problem

    Public tax history

    YearProperty taxesTax assessment
    2025$4,274 +22.3%$333,333 +9.8%
    2024$3,495 +10.8%$303,567 +10.9%
    2023$3,155 +6.6%$273,800 +2.1%
    2022$2,959 +2.2%$268,167 +2.1%
    2021$2,894 +2.1%$262,533 +2.2%
    2020$2,834 +4.2%$256,900
    2019$2,720 -0.2%$256,900 +4.2%
    2018$2,725 -1.9%$246,633 +2.1%
    2017$2,777 +27.3%$241,500 +1.8%
    2016$2,181 $237,267 +1.8%
    2015$2,181 $233,033 +1.9%
    2014$2,181 $228,800
    2013-- $228,800
    2012-- $228,800 -7%
    2011-- $246,120
    2010-- $246,120
    2009-- $246,120 -21.3%
    2008-- $312,830 +18.8%
    2007-- $263,426 +23.1%
    2006-- $214,023 +30%
    2005-- $164,620 +10.3%
    2004-- $149,226
    2003-- $149,226 +26%
    2002-- $118,440
    2001-- $118,440
    Find assessor info on the county website

    Neighborhood: 20874

    Nearby schools

    GreatSchools rating
    Schools provided by the listing agent
    • Middle: Roberto W. Clemente
    • High: Northwest
    • District: Montgomery County Public Schools

    Source: Bright MLS. This data may not be complete. We recommend contacting the local school district to confirm school assignments for this home.

    Get a cash offer in 3 minutes
    Find out how much your home could sell for in as little as 3 minutes with a no-obligation cash offer.
    Estimated market value
    $455,500
    Get a cash offer in 3 minutes
    Find out how much your home could sell for in as little as 3 minutes with a no-obligation cash offer.
    Estimated market value
    $455,500