So much to LOVE in this BIG, GORGEOUS home! The stunning curb appeal and huge cover front porch will captivate you and the 3000+ sq feet of living space will say~ Welcome home! Fresh paint, NEW carpet, and fabulous finishes throughout. Formal Living room with French doors greet you from the two story foyer! Expansive dining room leads you to your ideal kitchen! White cabinets, granite surfaces, center island, ss appliances, wide pantry, FRESHLY refinished hardwood, designer lighting/fixtures all open to the walk-out bay breakfast room & sun-drenched family room! Spacious family room with fireplace for cozy fall nights! Custom built ins! If you dream of having huge bedroom sizes, this is it!! Vaulted ceiling in primary bedroom with private UPDATED bathroom featuring dual vanities and NEW custom walk-in shower. Don't forget about the fabulous walk in closet! Additional guest bedrooms with generous sizes! Finished lower level with recreation room, office area & flex space! Wet bar for Sunday Night Football gatherings! The beauty doesn't stop inside! Lush professionally landscaped backyard with 19 x 16 patio! Simply Perfection! Minutes from the Warren Township Park ~ dining, shopping, entertainment! Fabulous every way you can imagine! Excellent ages: Roof 2020, A/C 2024, h2o 2025, furnace 2018, concrete walk and porch 2021, FRESH paint, NEW refinished hardwood
Closed
$525,000
18587 W Meander Dr, Grayslake, IL 60030
4beds
2,724sqft
Single Family Residence
Built in 1997
-- sqft lot
$544,600 Zestimate®
$193/sqft
$3,658 Estimated rent
Home value
$544,600
$490,000 - $605,000
$3,658/mo
Zestimate® history
Owner options
List your home for rent
$3,658/mo
Rent Zestimate®
Find your next renter with Zillow Rental Manager. Plus, with online applications, you can quickly screen prospective tenants – for free.
$3,658/mo
Rent Zestimate®
Refinance and save
$4,510/mo
Est. payment
Refinancing to a lower rate could help reduce your monthly payments and save thousands over the life of the loan.
$4,510/mo
Est. payment
Explore your selling options
Work with a Zillow partner agent
Leverage their expertise and Zillow's premium Showcase listings to get your home seen by more buyers.
Get startedList with your own agent
Get your home in front of millions of buyers by listing it on Zillow.
Learn how to do itSell it yourself
Take full control of how buyers see your home on Zillow by listing For Sale by Owner (FSBO).
List your homeWhat's special
Center islandFresh paintWalk-out bay breakfast roomExpansive dining roomFreshly refinished hardwoodIdeal kitchenHuge bedroom sizes
Zillow last checked:
Listing updated:
Listed by:
Andrea Lee Sullivan 224-577-9004,
Keller Williams North Shore West
Bought with:
Connie Barhorst
Baird & Warner
Source: MRED as distributed by MLS GRID,MLS#: 12522686
Facts & features
Interior
Bedrooms & bathrooms
- Bedrooms: 4
- Bathrooms: 3
- Full bathrooms: 2
- 1/2 bathrooms: 1
Rooms
- Room types: Breakfast Room, Office, Recreation Room, Exercise Room, Foyer
Primary bedroom
- Features: Flooring (Carpet), Bathroom (Full)
- Level: Second
- Area: 273 Square Feet
- Dimensions: 13X21
Bedroom 2
- Features: Flooring (Carpet)
- Level: Second
- Area: 165 Square Feet
- Dimensions: 11X15
Bedroom 3
- Features: Flooring (Carpet)
- Level: Second
- Area: 165 Square Feet
- Dimensions: 11X15
Bedroom 4
- Features: Flooring (Carpet)
- Level: Second
- Area: 117 Square Feet
- Dimensions: 13X9
Bar entertainment
- Level: Basement
- Area: 24 Square Feet
- Dimensions: 3X8
Breakfast room
- Features: Flooring (Hardwood)
- Level: Main
- Area: 126 Square Feet
- Dimensions: 9X14
Dining room
- Features: Flooring (Carpet)
- Level: Main
- Area: 143 Square Feet
- Dimensions: 11X13
Exercise room
- Level: Basement
- Area: 255 Square Feet
- Dimensions: 17X15
Family room
- Features: Flooring (Carpet)
- Level: Main
- Area: 315 Square Feet
- Dimensions: 21X15
Foyer
- Features: Flooring (Hardwood)
- Level: Main
- Area: 165 Square Feet
- Dimensions: 11X15
Kitchen
- Features: Kitchen (Island, Pantry-Closet), Flooring (Hardwood)
- Level: Main
- Area: 130 Square Feet
- Dimensions: 10X13
Laundry
- Level: Main
- Area: 60 Square Feet
- Dimensions: 6X10
Living room
- Features: Flooring (Carpet)
- Level: Main
- Area: 208 Square Feet
- Dimensions: 13X16
Office
- Level: Basement
- Area: 192 Square Feet
- Dimensions: 16X12
Recreation room
- Level: Basement
- Area: 377 Square Feet
- Dimensions: 13X29
Heating
- Natural Gas, Forced Air
Cooling
- Central Air
Appliances
- Included: Range, Microwave, Dishwasher, Refrigerator, Washer, Dryer, Stainless Steel Appliance(s)
Features
- Vaulted Ceiling(s), Wet Bar
- Flooring: Hardwood
- Windows: Screens
- Basement: Finished,Crawl Space,Partial
- Number of fireplaces: 1
- Fireplace features: Family Room
Interior area
- Total structure area: 3,491
- Total interior livable area: 2,724 sqft
Property
Parking
- Total spaces: 2
- Parking features: Asphalt, Garage Door Opener, Yes, Garage Owned, Attached, Garage
- Attached garage spaces: 2
- Has uncovered spaces: Yes
Accessibility
- Accessibility features: No Disability Access
Features
- Stories: 2
- Patio & porch: Deck, Patio, Porch
Lot
- Dimensions: 80x113x59x128
- Features: Landscaped
Details
- Parcel number: 07194011380000
- Special conditions: Exclusions-Call List Office
Construction
Type & style
- Home type: SingleFamily
- Architectural style: Traditional
- Property subtype: Single Family Residence
Materials
- Vinyl Siding
- Foundation: Concrete Perimeter
- Roof: Asphalt
Condition
- New construction: No
- Year built: 1997
Utilities & green energy
- Sewer: Public Sewer
- Water: Public
Community & HOA
Community
- Features: Park, Curbs, Sidewalks, Street Lights, Street Paved
- Subdivision: Oakwood
HOA
- Has HOA: Yes
- Services included: Insurance
- HOA fee: $500 annually
Location
- Region: Grayslake
Financial & listing details
- Price per square foot: $193/sqft
- Tax assessed value: $412,463
- Annual tax amount: $12,199
- Date on market: 11/22/2025
- Listing terms: Conventional
- Ownership: Fee Simple w/ HO Assn.
Price history
| Date | Event | Price |
|---|---|---|
| 1/8/2026 | Sold | $525,000+1%$193/sqft |
Source:  MRED as distributed by MLS GRID #12522686 Report a problem MRED as distributed by MLS GRID #12522686 Report a problem | ||
| 11/26/2025 | Contingent | $519,900$191/sqft |
Source: MRED as distributed by MLS GRID #12522686 Report a problem | ||
| 11/22/2025 | Listed for sale | $519,900-1.9%$191/sqft |
Source: MRED as distributed by MLS GRID #12522686 Report a problem | ||
| 11/22/2025 | Listing removed | $529,900$195/sqft |
Source: MRED as distributed by MLS GRID #12511347 Report a problem | ||
| 11/5/2025 | Listed for sale | $529,900$195/sqft |
Source: MRED as distributed by MLS GRID #12511347 Report a problem | ||
| 11/5/2025 | Listing removed | $529,900$195/sqft |
Source: MRED as distributed by MLS GRID #12463321 Report a problem | ||
| 10/24/2025 | Contingent | $529,900$195/sqft |
Source: MRED as distributed by MLS GRID #12463321 Report a problem | ||
| 10/9/2025 | Price change | $529,900-1.9%$195/sqft |
Source: MRED as distributed by MLS GRID #12463321 Report a problem | ||
| 9/4/2025 | Listed for sale | $539,900+57.9%$198/sqft |
Source: MRED as distributed by MLS GRID #12463321 Report a problem | ||
| 4/11/2005 | Sold | $342,000+38.5%$126/sqft |
Source: Public Record Report a problem | ||
| 1/29/1999 | Sold | $247,000+0.6%$91/sqft |
Source: Public Record Report a problem | ||
| 5/13/1998 | Sold | $245,500$90/sqft |
Source: Public Record Report a problem | ||
Public tax history
| Year | Property taxes | Tax assessment |
|---|---|---|
| 2024 | $12,199 +13.2% | $147,956 +7.6% |
| 2023 | $10,774 -2.2% | $137,474 +13.2% |
| 2022 | $11,019 +10.5% | $121,487 +3.8% |
| 2021 | $9,969 +3.9% | $116,987 +6.8% |
| 2020 | $9,591 +1.9% | $109,532 +3% |
| 2019 | $9,409 -0.2% | $106,352 -2.6% |
| 2018 | $9,431 | $109,153 +3% |
| 2017 | $9,431 +3.1% | $106,025 +4.7% |
| 2016 | $9,149 +1.5% | $101,305 +5.4% |
| 2015 | $9,017 +3% | $96,079 +3.7% |
| 2014 | $8,755 +5.7% | $92,694 -0.8% |
| 2012 | $8,285 +3.4% | $93,404 -12.9% |
| 2011 | $8,016 -2.2% | $107,241 -5.7% |
| 2010 | $8,194 +3% | $113,706 -5% |
| 2009 | $7,952 +1% | $119,751 -1.9% |
| 2008 | $7,872 +2.7% | $122,081 +4.9% |
| 2006 | $7,665 +1% | $116,433 |
| 2005 | $7,591 +4.3% | -- |
| 2004 | $7,278 +3.2% | -- |
| 2003 | $7,050 +4.8% | -- |
| 2002 | $6,724 +3.9% | -- |
| 2001 | $6,469 +2.7% | $90,140 +3.3% |
| 2000 | $6,301 | $87,274 |
Find assessor info on the county website
Neighborhood: 60030
Nearby homes
- $480,6004 bd3 ba2.2k sqft18601 W Meander Dr, Grayslake, IL 60030Off Market
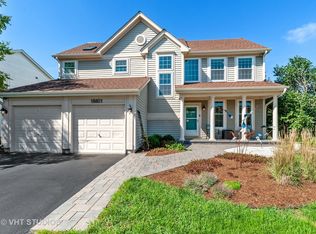
- $524,7006 bd4 ba2.6k sqft18571 W Meander Dr, Grayslake, IL 60030Off Market
- $512,7004 bd3 ba2.3k sqft18391 W Springwood Dr, Grayslake, IL 60030Off Market
- $413,6003 bd2 ba1.5k sqft18615 W Meander Dr, Grayslake, IL 60030Off Market
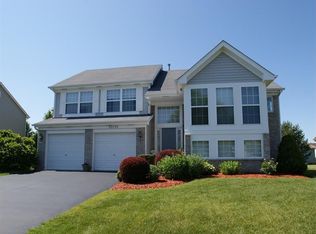
- $514,1004 bd3 ba2.5k sqft18397 W Springwood Dr, Grayslake, IL 60030Off Market
- $517,2004 bd2 ba2.4k sqft18559 W Meander Dr, Grayslake, IL 60030Off Market
- $486,800-- bd2 ba2.4k sqft18389 W Springwood Dr, Grayslake, IL 60030Off Market
- $493,0004 bd3 ba2.5k sqft18602 W Meander Dr, Grayslake, IL 60030Sold
Nearby schools
GreatSchools rating
- NAWoodland Primary SchoolGrades: PK-KDistance: 1.2 mi
- 5/10Woodland Middle SchoolGrades: 6-8Distance: 2.7 mi
- 9/10Warren Township High SchoolGrades: 9-12Distance: 0.6 mi
Schools provided by the listing agent
- Elementary: Woodland Elementary School
- Middle: Woodland Middle School
- High: Warren Township High School
- District: 50
Source: MRED as distributed by MLS GRID. This data may not be complete. We recommend contacting the local school district to confirm school assignments for this home.
Get a cash offer in 3 minutes
Find out how much your home could sell for in as little as 3 minutes with a no-obligation cash offer.
Estimated market value
$544,600
Get a cash offer in 3 minutes
Find out how much your home could sell for in as little as 3 minutes with a no-obligation cash offer.
Estimated market value
$544,600
- Illinois
- Lake County
- Gages Lake
- 60030
- 18587 W Meander Dr
Nearby cities
Nearby zip codes
Other Gages Lake Topics
