Skip main navigation
For sale
  • $682,000

    18588 E Crooked Oak Dr, Owasso, OK 74055

    4beds
    3,385sqft
    : 
    $4,557/mo
    Get pre-qualified
    Single Family Residence
    Built in 2012
    0.88 Acres Lot
    $-- Zestimate®
    $201/sqft
    $88/mo HOA

    What's special

    Outdoor kitchenOutdoor fireplaceChef-inspired kitchenFour bedroomsSpa-inspired bathroomInviting wraparound front porchBeautiful brick accents
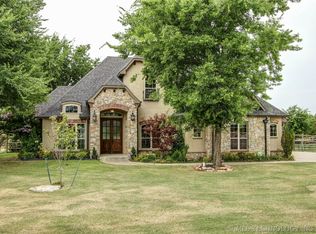
    Tucked away on a beautiful lot in the heart of Stone Canyon, this one owner custom home offers the perfect blend of timeless craftsmanship, thoughtful design, and everyday comfort. Surrounded by mature trees and backing to a peaceful greenbelt, the private backyard provides the ideal setting for relaxing, entertaining, or creating the outdoor oasis you’ve always imagined, with plenty of room for a pool, an outdoor kitchen, and evenings spent around the outdoor fireplace. Inside, soaring vaulted ceilings with exposed wood beams and a stunning floor-to-ceiling stone fireplace create an unforgettable first impression. The open-concept living area flows seamlessly into a chef-inspired kitchen featuring an oversized butcher-block island, custom cabinetry, granite countertops, glass display cabinets, farmhouse sink, gas range with pot filler, and beautiful brick accents that add character. Designed with flexibility, the home offers four bedrooms, with the fourth bedroom easily serving as a private office. Two additional flex spaces provide endless possibilities for a home gym, music room, playroom, or an office. Upstairs, additional flex space is perfect for a media room, study area, or could easily be converted into another bedroom. The spacious primary suite is a peaceful retreat featuring a spa-inspired bathroom with a freestanding soaking tub, oversized shower, dual vanities, and a generous walk-in closet. Beyond its beauty, this home is loaded with practical upgrades including a full-home generator, two high-efficiency HVAC systems with four-zone smart temperature control, all LED lighting, and a tankless water heater replaced in 2020. Start your mornings on the inviting wraparound front porch, perfectly positioned to enjoy breathtaking northeast sunrises. Located in the heart of Stone Canyon, you’ll love being just moments from neighborhood trails, ponds, the lake, and community pool while still enjoying the privacy this amazing home provides.
    24 days
    |
    1,991
    |
    150
    |

    Likely to sell faster than

    Zillow last checked:

    Listing updated:

    Listed by:

    Kelley Ward 918-906-1492,

    Chinowth & Cohen

    Source: MLS Technology, Inc.,MLS#: 2626847MLS LogoOriginating MLS: MLS Technology

      Facts & features

      Interior

      Bedrooms & bathrooms
      • Bedrooms: 4
      • Bathrooms: 3
      • Full bathrooms: 3
      Primary bedroom
      • Description: Master Bedroom,Private Bath,Walk-in Closet
      • Level: First
      Bedroom
      • Description: Bedroom,Private Bath
      • Level: First
      Bedroom
      • Description: Bedroom,Walk-in Closet
      • Level: First
      Bedroom
      • Description: Bedroom,Pullman Bath,Walk-in Closet
      • Level: First
      Primary bathroom
      • Description: Master Bath,Bathtub,Double Sink,Full Bath,Separate Shower,Vent
      • Level: First
      Bathroom
      • Description: Hall Bath,Full Bath,Vent
      • Level: First
      Bonus room
      • Description: Additional Room,
      • Level: Second
      Dining room
      • Description: Dining Room,Combo w/ Family
      • Level: First
      Game room
      • Description: Game/Rec Room,Closet
      • Level: First
      Kitchen
      • Description: Kitchen,Breakfast Nook,Island,Pantry
      • Level: First
      Living room
      • Description: Living Room,Fireplace,Great Room
      • Level: First
      Utility room
      • Description: Utility Room,Inside,Sink
      • Level: First
      Heating
      • Central, Gas, Multiple Heating Units, Zoned
      Cooling
      • Central Air, 2 Units, Zoned
      Appliances
      • Included: Built-In Oven, Convection Oven, Dishwasher, Disposal, Microwave, Oven, Range, Tankless Water Heater
      • Laundry: Washer Hookup, Electric Dryer Hookup, Gas Dryer Hookup
      Features
      • Attic, Granite Counters, High Ceilings, High Speed Internet, Stone Counters, Cable TV, Vaulted Ceiling(s), Gas Range Connection, Gas Oven Connection, Programmable Thermostat
      • Flooring: Carpet, Concrete, Laminate, Other, Tile
      • Doors: Insulated Doors
      • Windows: Other, Insulated Windows
      • Number of fireplaces: 1
      • Fireplace features: Gas Starter, Outside
      Interior area
      • Total structure area: 3,385
      • Total interior livable area: 3,385 sqft
      Video & virtual tour

      Property

      Parking
      • Total spaces: 3
      • Parking features: Attached, Garage, Garage Faces Side, Shelves, Storage, Workshop in Garage
      • Attached garage spaces: 3
      Features
      • Levels: Two
      • Stories: 2
      • Patio & porch: Covered, Patio, Porch
      • Exterior features: Fire Pit, Sprinkler/Irrigation, Landscaping, Lighting, Rain Gutters
      • Pool features: None
      • Fencing: Split Rail
      Lot
      • Size: 0.88 Acres
      • Features: Greenbelt, Mature Trees, Wooded
      Details
      • Additional structures: None
      • Parcel number: 660093370
      • Other equipment: Generator

      Construction

      Type & style
      • Home type: SingleFamily
      • Property subtype: Single Family Residence
      Materials
      • Brick, Masonite, Wood Frame
      • Foundation: Slab
      • Roof: Asphalt,Fiberglass
      Condition
      • Year built: 2012

      Utilities & green energy

      • Electric: Generator Hookup
      • Sewer: Aerobic Septic
      • Water: Rural
      • Utilities for property: Cable Available, Electricity Available, Natural Gas Available, Phone Available, Water Available
      Green energy
      • Energy efficient items: Doors, Insulation, Windows
      • Indoor air quality: Ventilation

      Community & HOA

      Community
      • Features: Gutter(s), Sidewalks
      • Security: Safe Room Interior, Security System Owned, Smoke Detector(s)
      • Subdivision: Greystone At Stone Canyon
      HOA
      • Has HOA: Yes
      • Amenities included: Other, Pool, Trail(s)
      • HOA fee: $1,050 annually
      Location
      • Region: Owasso

      Financial & listing details

      • Price per square foot: $201/sqft
      • Tax assessed value: $552,726
      • Annual tax amount: $6,699
      • Date on market: 7/21/2026
      • Cumulative days on market: 25 days
      • Listing terms: Conventional,FHA,USDA Loan,VA Loan
      • Exclusions: Tv's, Deep Freezer in Garage

        Estimated market value

        Not available

        Estimated sales range

        Not available

        Not available

        Price history

        DateEventPrice
        7/22/2026Listed for sale$682,000+666.3%$201/sqft
        Source: MLS Technology, Inc. #2626847 Report a problem
        2/29/2012Sold$89,000+4.1%$26/sqft
        Source: Public Record Report a problem
        9/16/2011Sold$85,500$25/sqft
        Source: Public Record Report a problem

        Public tax history

        YearProperty taxesTax assessment
        2024$6,613 +5.3%$60,800 +3%
        2023$6,281 -1%$59,029 +2.8%
        2022$6,346 +4.2%$57,409 +3%
        2021$6,091 +2.9%$55,737 +2.7%
        2020$5,922 +3%$54,286 +3%
        2019$5,751 +3.3%$52,705 +0.8%
        2017$5,569 +2.1%$52,273 +2.5%
        2016$5,454 +0.2%$50,982 +3%
        2015$5,445 +0.3%$49,497 +0.3%
        2014$5,426 +4.5%$49,327 +5%
        2013$5,194 +398.5%$46,979 +402.4%
        2012$1,042 $9,350
        Find assessor info on the county website

        Monthly payment

        Est. payment

        Payment breakdown

        Explore the cost of this home by adjusting the details. Changes won't be saved.
        All calculations are estimates and provided by Zillow, Inc. for informational purposes only. Actual amounts may vary.
        HOA fees may include property taxes on listings classified as Co-Ops. Contact the listing agent and/or owner for fee details.
        See how much you could borrow to make a competitive offer.

        Climate risks

        Neighborhood: 74055

        Getting around

        6 / 100
        Car-Dependent
        25 / 100
        Somewhat Bikeable

        Nearby schools

        GreatSchools rating
        Schools provided by the listing agent
        • Elementary: Stone Canyon
        • High: Owasso
        • District: Owasso - Sch Dist (11)

        Source: MLS Technology, Inc.. This data may not be complete. We recommend contacting the local school district to confirm school assignments for this home.

        A local agent can set up tours, give advice and negotiate with sellers.

        A local lender can help you make sure your offer is ready when you are.

        Browse local experts

        Similar homes