Skip main navigation
Closed
  • $680,500

    18588 Glen Cairn Way, Strongsville, OH 44149

    4beds
    5,330sqft
    Single Family Residence
    Built in 1998
    0.31 Acres Lot
    $680,500 Zestimate®
    $128/sqft
    $5,038 Estimated rent

    Home value

    $680,500

    $612,000 - $755,000

    $5,038/mo

    Zestimate® history
    Loading
    Loading...

    Owner options

    List your home for rent

    $5,038/mo

    Rent Zestimate®

    Find your next renter with Zillow Rental Manager. Plus, with online applications, you can quickly screen prospective tenants – for free.

    Learn more

    $5,038/mo

    Rent Zestimate®

    Refinance and save

    $4,491/mo

    Est. payment

    Refinancing to a lower rate could help reduce your monthly payments and save thousands over the life of the loan.

    See today's rates

    $4,491/mo

    Est. payment

    Explore your selling options

    Work with a Zillow partner agent

    Leverage their expertise and Zillow's premium Showcase listings to get your home seen by more buyers.

    Get started

    List with your own agent

    Get your home in front of millions of buyers by listing it on Zillow.

    Learn how to do it

    Sell it yourself

    Take full control of how buyers see your home on Zillow by listing For Sale by Owner (FSBO).

    List your home

    What's special

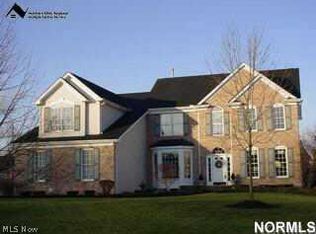
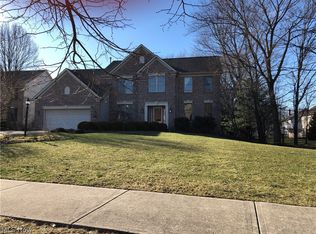
    Welcome to 18588 Glen Cairn Way in Waterford Crossing. This stately home is situated on a private lot w/ a 3 car garage & a beautiful brick front. Enter and enjoy beautiful rustic hand scraped hickory floors in the entry, den, & half bath. The formal living and dining rooms offer tons of room for your upcoming holiday gatherings & they flow into the large updated eat in kitchen w/ newer cabinets, countertops, appliances & fixtures. An eat in area offers a great spot to enjoy your morning coffee overlooking the lovely stamped concrete patio & yard. Head into the two story great room w/ gas fireplace & a rear stairwell leading to four bedrooms upstairs! Head up and enjoy spacious rooms and ample closet space. A hall bath offers a dual vanity for convenience. You will love the master suite w/ separate vaulted sitting room that offers numerous possibilities. The completely updated bath features gorgeous flooring, dual vanities, soaking tub, ceramic tile walk in shower w/ glass doors & priv

    This property is not currently displayed as for sale or rent on Zillow. This may be different from what's on other websites or public sources.

    Zillow last checked:

    Listing updated:

    Listed by:

    Heather L. Srodek 216-544-7171,

    Howard Hanna

    Bought with:

    Daniela Maragos, 2013001148

    Keller Williams Grt Cleve SW

    Source: MLS Now,MLS#: 3965018Originating MLS: Other/Unspecificed

    Facts & features

    Interior

    Bedrooms & bathrooms
    • Bedrooms: 4
    • Bathrooms: 4
    • Full bathrooms: 3
    • 1/2 bathrooms: 1
    • Main level bathrooms: 1
    Primary bedroom
    • Description: Flooring: Carpet
    • Features: Window Treatments
    • Level: Second
    • Dimensions: 17.00 x 14.00
    Bedroom
    • Description: Flooring: Carpet
    • Features: Window Treatments
    • Level: Second
    • Dimensions: 13.00 x 13.00
    Bedroom
    • Description: Flooring: Carpet
    • Features: Window Treatments
    • Level: Second
    • Dimensions: 14.00 x 12.00
    Bedroom
    • Description: Flooring: Carpet
    • Features: Window Treatments
    • Level: Second
    • Dimensions: 13.00 x 12.00
    Dining room
    • Description: Flooring: Wood
    • Features: Window Treatments
    • Level: First
    • Dimensions: 15.00 x 13.00
    Family room
    • Description: Flooring: Wood
    • Features: Fireplace, Window Treatments
    • Level: First
    • Dimensions: 20.00 x 17.00
    Kitchen
    • Description: Flooring: Ceramic Tile
    • Features: Window Treatments
    • Level: First
    • Dimensions: 24.00 x 14.00
    Library
    • Description: Flooring: Wood
    • Features: Window Treatments
    • Level: First
    • Dimensions: 13.00 x 10.00
    Living room
    • Description: Flooring: Carpet
    • Features: Window Treatments
    • Level: First
    • Dimensions: 15.00 x 13.00
    Other
    • Description: Flooring: Carpet
    • Features: Window Treatments
    • Level: Second
    • Dimensions: 12.00 x 12.00
    Recreation
    • Description: Flooring: Carpet
    • Level: Lower
    • Dimensions: 44.00 x 35.00
    Heating
    • Forced Air, Gas
    Cooling
    • Central Air
    Appliances
    • Included: Dishwasher, Disposal, Microwave, Range
    Features
    • Basement: Full,Finished
    • Number of fireplaces: 1
    Interior area
    • Total structure area: 5,330
    • Total interior livable area: 5,330 sqft
    • Finished area above ground: 3,790
    • Finished area below ground: 1,540

    Property

    Parking
    • Parking features: Attached, Drain, Garage, Paved, Water Available
    • Attached garage spaces: 3
    Accessibility
    • Accessibility features: None
    Features
    • Levels: Two
    • Stories: 2
    • Patio & porch: Patio
    • Pool features: Community
    • Fencing: Invisible
    • Has view: Yes
    • View description: Trees/Woods
    Lot
    • Size: 0.31 Acres
    • Dimensions: 90 x 154
    • Features: Dead End, Wooded
    Details
    • Parcel number: 39422122

    Construction

    Type & style
    • Home type: SingleFamily
    • Architectural style: Colonial
    • Property subtype: Single Family Residence
    Materials
    • Brick, Vinyl Siding
    • Roof: Asphalt,Fiberglass
    Condition
    • Year built: 1998

    Utilities & green energy

    • Sewer: Public Sewer
    • Water: Public

    Community & HOA

    Community
    • Features: Common Grounds/Area, Other, Playground, Pool, Tennis Court(s)
    • Subdivision: Waterford Crossing
    HOA
    • Has HOA: Yes
    • Services included: Other, Recreation Facilities
    • HOA fee: $525 annually
    • HOA name: Waterford Crossing
    Location
    • Region: Strongsville

    Financial & listing details

    • Price per square foot: $128/sqft
    • Annual tax amount: $7,458
    • Date on market: 6/21/2023
    • Cumulative days on market: 142 days
    • Listing agreement: Exclusive Right To Sell

    Price history

    DateEventPrice
    4/12/2018Sold$355,000+1.4%$67/sqft
    Source: MLS Now #3965018 Report a problem
    7/5/2013Sold$350,000$66/sqft
    Source: MLS Now #3392861 Report a problem

    Public tax history

    Tax history is unavailable.

    Neighborhood: 44149

    Nearby schools

    GreatSchools rating
    Schools provided by the listing agent
    • District: Strongsville CSD - 1830

    Source: MLS Now. This data may not be complete. We recommend contacting the local school district to confirm school assignments for this home.

    Get a cash offer in 3 minutes
    Find out how much your home could sell for in as little as 3 minutes with a no-obligation cash offer.
    Estimated market value
    $680,500
    Get a cash offer in 3 minutes
    Find out how much your home could sell for in as little as 3 minutes with a no-obligation cash offer.
    Estimated market value
    $680,500