Skip main navigation
Sold
Street View
  • $599,000

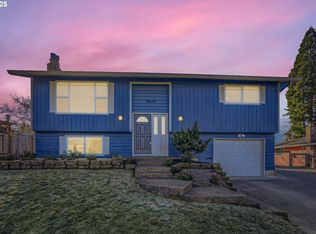
    18588 SW Cascadia Ct, Beaverton, OR 97078

    3beds
    1,882sqft
    Residential, Single Family Residence
    Built in 1977
    0.25 Acres Lot
    $598,700 Zestimate®
    $318/sqft
    $2,627 Estimated rent

    Home value

    $598,700

    $569,000 - $629,000

    $2,627/mo

    Zestimate® history
    Loading
    Loading...

    Owner options

    List your home for rent

    $2,627/mo

    Rent Zestimate®

    Find your next renter with Zillow Rental Manager. Plus, with online applications, you can quickly screen prospective tenants – for free.

    Learn more

    $2,627/mo

    Rent Zestimate®

    Refinance and save

    $3,647/mo

    Est. payment

    Refinancing to a lower rate could help reduce your monthly payments and save thousands over the life of the loan.

    See today's rates

    $3,647/mo

    Est. payment

    Explore your selling options

    Work with a Zillow partner agent

    Leverage their expertise and Zillow's premium Showcase listings to get your home seen by more buyers.

    Get started

    List with your own agent

    Get your home in front of millions of buyers by listing it on Zillow.

    Learn how to do it

    Sell it yourself

    Take full control of how buyers see your home on Zillow by listing For Sale by Owner (FSBO).

    List your home

    What's special

    Raised garden bedsTurf lawnBuilt-in dining buffetStatement backsplashFresh and clean interior
    This Home Is Dialed In With a Dream 23x23 Shop! The Interior is 100% Updated With a Brand New Kitchen. The Incredible .25-Acre Lot is Perfectly Manicured & Filled With Extras including Turf Lawn, Raised Garden Beds & an Inviting Patio off the Kitchen for Seamless Indoor-Outdoor Living. This Property Is Ideal For Those Who Want Both Comfort & Functionality. The Shop Features Extra-High Ceilings & Easy Drive-In Access Through the Double-Wide Gate. Whether You are an Auto Enthusiast, Craftsman or Outdoor Adventurer, There's Room for All Your Toys & Boat/Trailer/RV Storage. The Fresh & Clean Interior Features Luxury Vinyl Plank Flooring Throughout. The Expanded New Kitchen With Quartz Counters, Statement Backsplash & Built-In Dining Buffet Makes the Home Live Large. The Open Concept Layout Flows From Kitchen to Family Room & Offers a Separate Living Room With Wood Fireplace. The Primary Suite Has a Big Walk-In Tile Shower & Opens to the Backyard. The Hall Bathroom Has a Deep Soaking Tub. All Major Systems Are Updated: HVAC, Water Heater, Electrical Panel, Roof & Vinyl Windows. Finally, a Home That Has It All!

    Zillow last checked:

    Listing updated:

    Listed by:

    Carey Hughes 503-516-7919,

    Keller Williams Realty Professionals,

    Terence McClelland 503-708-6457,

    Keller Williams Realty Professionals

    Bought with:

    Jake Monroe, 201249466

    Works Real Estate

    Source: RMLS (OR),MLS#: 197681960MLS Logo

    Facts & features

    Interior

    Bedrooms & bathrooms
    • Bedrooms: 3
    • Bathrooms: 2
    • Full bathrooms: 2
    • Main level bathrooms: 2
    Primary bedroom
    • Features: Ceiling Fan, Exterior Entry, Closet, Ensuite, Walkin Shower
    • Level: Main
    • Area: 144
    • Dimensions: 12 x 12
    Bedroom 2
    • Features: Ceiling Fan, Closet
    • Level: Main
    • Area: 110
    • Dimensions: 11 x 10
    Bedroom 3
    • Features: Closet
    • Level: Main
    • Area: 100
    • Dimensions: 10 x 10
    Dining room
    • Features: Builtin Features
    • Level: Main
    • Area: 110
    • Dimensions: 11 x 10
    Family room
    • Features: Exterior Entry, Sliding Doors
    • Level: Main
    • Area: 154
    • Dimensions: 14 x 11
    Kitchen
    • Features: Dishwasher, Disposal, Eat Bar, Microwave, Pantry, Free Standing Range, Free Standing Refrigerator, Quartz
    • Level: Main
    • Area: 198
    • Width: 11
    Living room
    • Features: Fireplace
    • Level: Main
    • Area: 238
    • Dimensions: 17 x 14
    Heating
    • Forced Air, Heat Pump, Fireplace(s)
    Cooling
    • Heat Pump
    Appliances
    • Included: Dishwasher, Disposal, Free-Standing Range, Free-Standing Refrigerator, Microwave, Range Hood, Stainless Steel Appliance(s), Washer/Dryer, Electric Water Heater
    Features
    • Ceiling Fan(s), Granite, High Speed Internet, Marble, Quartz, Soaking Tub, Closet, Built-in Features, Eat Bar, Pantry, Walkin Shower, Storage, Tile
    • Flooring: Tile, Concrete
    • Doors: Sliding Doors
    • Windows: Double Pane Windows, Vinyl Frames, Vinyl Window Double Paned
    • Basement: Crawl Space
    • Number of fireplaces: 1
    • Fireplace features: Wood Burning
    Interior area
    • Total structure area: 1,882
    • Total interior livable area: 1,882 sqft

    Property

    Parking
    • Total spaces: 4
    • Parking features: Driveway, RV Access/Parking, RV Boat Storage, Garage Door Opener, Attached
    • Attached garage spaces: 4
    • Has uncovered spaces: Yes
    Accessibility
    • Accessibility features: Garage On Main, Ground Level, Main Floor Bedroom Bath, Minimal Steps, Natural Lighting, One Level, Utility Room On Main, Walkin Shower, Accessibility
    Features
    • Levels: One
    • Stories: 1
    • Patio & porch: Patio, Porch
    • Exterior features: Garden, Raised Beds, Yard, Exterior Entry
    • Fencing: Fenced
    • Has view: Yes
    • View description: Trees/Woods
    Lot
    • Size: 0.25 Acres
    • Dimensions: 95 x 140 x 125 x 137 x 43
    • Features: Cul-De-Sac, Private, Trees, Sprinkler, SqFt 10000 to 14999
    Details
    • Additional structures: Outbuilding, RVBoatStorage, SecondGarage, ToolShed, Workshopnull, RVParking, Workshop
    • Parcel number: R361753

    Construction

    Type & style
    • Home type: SingleFamily
    • Architectural style: Ranch
    • Property subtype: Residential, Single Family Residence
    Materials
    • Cement Siding, Frame, Wood Siding
    • Foundation: Concrete Perimeter
    • Roof: Composition
    Condition
    • Updated/Remodeled
    • New construction: No
    • Year built: 1977

    Utilities & green energy

    • Electric: 220 Volts
    • Sewer: Public Sewer
    • Water: Public

    Community & neighborhood

    Location
    • Region: Beaverton
    • Subdivision: Cooper Mountain-Aloha North

    Other

    Other facts
    • Listing terms: Cash,Conventional,FHA,VA Loan
    • Road surface type: Paved

    Price history

    DateEventPrice
    6/4/2026Sold$599,000$318/sqft
    Source: RMLS (OR) #197681960 Report a problem
    5/4/2026Pending sale$599,000$318/sqft
    Source: RMLS (OR) #197681960 Report a problem
    4/29/2026Price change$599,000-4.2%$318/sqft
    Source: RMLS (OR) #197681960 Report a problem
    4/8/2026Listed for sale$625,000+86.6%$332/sqft
    Source: RMLS (OR) #197681960 Report a problem
    8/16/2016Sold$334,900-4.3%$178/sqft
    Source: RMLS (OR) #16203085 Report a problem
    7/15/2016Pending sale$349,900$186/sqft
    Source: Oregon Realty Co. #16203085 Report a problem
    7/12/2016Listed for sale$349,900$186/sqft
    Source: Oregon Realty Co. #16203085 Report a problem

    Public tax history

    YearProperty taxesTax assessment
    2025$4,805 +4.3%$250,480 +3%
    2024$4,608 +6.6%$243,190 +3%
    2023$4,324 +3.4%$236,110 +3%
    2022$4,181 +3.6%$229,240
    2021$4,037 +3.2%--
    2020$3,914 +15%$216,090 +15%
    2019$3,404 +3.4%$187,960
    2018$3,292 $187,960 +6.1%
    2017$3,292 +7.5%$177,180 +3%
    2016$3,061 $172,020 +3%
    2015$3,061 +3.2%$167,010 +3%
    2014$2,967 +6.3%$162,150 +3%
    2013$2,790 +10.1%$157,430 +3%
    2012$2,533 +2.5%$152,850 -21.2%
    2011$2,471 +2.8%$193,920 -6.2%
    2010$2,404 +2.1%$206,740 -6.3%
    2009$2,355 +7.7%$220,600 -6.1%
    2008$2,187 +2.4%$234,870 -5.5%
    2007$2,136 +10.8%$248,540 +12%
    2006$1,928 -9.6%$221,860 +23.5%
    2005$2,133 +11%$179,620 +8.4%
    2004$1,921 -6.2%$165,710 +4.1%
    2003$2,048 +13.1%$159,200 +3.9%
    2002$1,810 +3.9%$153,290 +3.1%
    2001$1,743 +10.4%$148,750 +2.7%
    2000$1,579 $144,830

    Find assessor info on the county website

    Neighborhood: Aloha

    Nearby schools

    GreatSchools rating
    Schools provided by the listing agent
    • Elementary: Kinnaman
    • Middle: Mountain View
    • High: Aloha

    Source: RMLS (OR). This data may not be complete. We recommend contacting the local school district to confirm school assignments for this home.

    Get a cash offer in 3 minutes
    Find out how much your home could sell for in as little as 3 minutes with a no-obligation cash offer.
    Estimated market value
    $598,700
    Get a cash offer in 3 minutes
    Find out how much your home could sell for in as little as 3 minutes with a no-obligation cash offer.
    Estimated market value
    $598,700