Immerse yourself in the serene charm of Salem, Ohio, with this beautifully renovated ranch-style home. Nestled just moments away from the heart of town, this residence offers a harmonious blend of peaceful living and urban convenience, with amenities just minutes from your doorstep. Boasting 3 bedrooms and 2.5 baths, this home exudes comfort and style at every turn.
Step inside to discover a layout designed for modern living, featuring multiple living spaces that cater to your every need. From the inviting living room to the cozy family room, and the elegant formal dining area, this home is designed for both relaxation and entertainment. The lower level is a haven for leisure, with a spacious rec room, game room, and an impressive bar area that promises endless hours of enjoyment.
The remodeled kitchen is a chef's delight, showcasing quartz countertops, new flooring, and stylish lighting fixtures. The master suite offers direct access to the outside patio area and pool, providing the perfect setting for relaxation and outdoor entertainment. Additionally, the private fenced yard and shed add to the appeal of this remarkable home.
Numerous updates enhance the allure of this property, including a new pool liner in 2019, updated flooring, a refreshed kitchen and bathrooms, upgraded lighting, blinds, and landscaping, as well as a fresh coat of paint throughout.
Don't miss the opportunity to make this exquisite ranch your own. Schedule your showing today and experience the best of Salem living. #salemranch #moveinready #salemquakers #justoutsideoftown #multiplelivingspaces #homehappenshere #ingroundpool #fencedyard #columbianacounty #perrytwp
Closed
$339,000
1859 Allen Dr, Salem, OH 44460
3beds
2,907sqft
Single Family Residence
Built in 1964
0.39 Acres Lot
$356,800 Zestimate®
$117/sqft
$3,190 Estimated rent
Home value
$356,800
$339,000 - $375,000
$3,190/mo
Zestimate® history
Owner options
List your home for rent
$3,190/mo
Rent Zestimate®
Find your next renter with Zillow Rental Manager. Plus, with online applications, you can quickly screen prospective tenants – for free.
$3,190/mo
Rent Zestimate®
Refinance and save
$2,146/mo
Est. payment
Refinancing to a lower rate could help reduce your monthly payments and save thousands over the life of the loan.
$2,146/mo
Est. payment
Explore your selling options
Work with a Zillow partner agent
Leverage their expertise and Zillow's premium Showcase listings to get your home seen by more buyers.
Get startedList with your own agent
Get your home in front of millions of buyers by listing it on Zillow.
Learn how to do itSell it yourself
Take full control of how buyers see your home on Zillow by listing For Sale by Owner (FSBO).
List your homeWhat's special
Zillow last checked:
Listing updated:
Listed by:
Cindy L Lautzenheiser clautzenheiser@howardhanna.com330-565-3712,
Howard Hanna
Bought with:
Logan Berger, 2023000231
RE/MAX Edge Realty
Source: MLS Now,MLS#: 5022507Originating MLS: Youngstown Columbiana Association of REALTORS
Facts & features
Interior
Bedrooms & bathrooms
- Bedrooms: 3
- Bathrooms: 3
- Full bathrooms: 2
- 1/2 bathrooms: 1
- Main level bathrooms: 2
- Main level bedrooms: 3
Primary bedroom
- Description: Flooring: Hardwood
- Level: First
- Dimensions: 13.00 x 11.00
Bedroom
- Description: Flooring: Hardwood
- Level: First
- Dimensions: 12.00 x 10.00
Bedroom
- Description: Flooring: Hardwood
- Level: First
- Dimensions: 10.00 x 9.00
Dining room
- Description: Flooring: Wood
- Level: First
- Dimensions: 17.00 x 15.00
Entry foyer
- Description: Flooring: Ceramic Tile
- Level: First
- Dimensions: 12.00 x 5.00
Family room
- Description: Flooring: Carpet
- Features: Fireplace
- Level: First
- Dimensions: 23.00 x 16.00
Kitchen
- Description: Flooring: Laminate
- Level: First
- Dimensions: 19.00 x 10.00
Living room
- Description: Flooring: Hardwood
- Features: Fireplace
- Level: First
- Dimensions: 17.00 x 15.00
Recreation
- Description: Flooring: Carpet
- Level: Lower
- Dimensions: 31.00 x 21.00
Recreation
- Description: Flooring: Carpet
- Features: Fireplace
- Level: Lower
- Dimensions: 15.00 x 10.00
Heating
- Forced Air, Gas
Cooling
- Central Air
Appliances
- Included: Built-In Oven, Cooktop, Dryer, Dishwasher, Refrigerator, Washer
Features
- Ceiling Fan(s), Entrance Foyer, Bar
- Basement: Full,Finished,Sump Pump
- Number of fireplaces: 3
Interior area
- Total structure area: 2,907
- Total interior livable area: 2,907 sqft
- Finished area above ground: 2,106
- Finished area below ground: 801
Property
Parking
- Parking features: Attached, Garage, Paved
- Attached garage spaces: 2
Features
- Levels: One
- Stories: 1
- Patio & porch: Patio, Porch
- Has private pool: Yes
- Pool features: In Ground, Pool Cover
- Fencing: Privacy
Lot
- Size: 0.39 Acres
- Dimensions: 113.12 x 152
Details
- Additional structures: Shed(s)
- Parcel number: 5002096000
Construction
Type & style
- Home type: SingleFamily
- Architectural style: Ranch
- Property subtype: Single Family Residence
Materials
- Brick, Vinyl Siding
- Roof: Asphalt,Fiberglass
Condition
- Year built: 1964
Details
- Warranty included: Yes
Utilities & green energy
- Sewer: Septic Tank
- Water: Well
Community & HOA
HOA
- Has HOA: No
Location
- Region: Salem
Financial & listing details
- Price per square foot: $117/sqft
- Tax assessed value: $302,400
- Annual tax amount: $2,568
- Date on market: 3/9/2024
- Cumulative days on market: 60 days
- Listing agreement: Exclusive Right To Sell
- Listing terms: Cash,Conventional,FHA,USDA Loan,VA Loan
Price history
| Date | Event | Price |
|---|---|---|
| 8/19/2025 | Listing removed | $355,000$122/sqft |
Source: MLS Now #5128972 Report a problem | ||
| 6/24/2025 | Price change | $355,000-2.7%$122/sqft |
Source: MLS Now #5128972 Report a problem | ||
| 6/6/2025 | Listed for sale | $365,000+7.7%$126/sqft |
Source: MLS Now #5128972 Report a problem | ||
| 5/24/2024 | Sold | $339,000-0.3%$117/sqft |
Source: MLS Now #5022507 Report a problem | ||
| 5/8/2024 | Pending sale | $339,900$117/sqft |
Source: MLS Now #5022507 Report a problem | ||
| 4/21/2024 | Contingent | $339,900$117/sqft |
Source: MLS Now #5022507 Report a problem | ||
| 3/27/2024 | Price change | $339,900-2.9%$117/sqft |
Source: MLS Now #5022507 Report a problem | ||
| 3/9/2024 | Listed for sale | $349,900+134.4%$120/sqft |
Source: MLS Now #5022507 Report a problem | ||
| 4/15/2019 | Sold | $149,300+2.3%$51/sqft |
Source:  MLS Now #4076474 Report a problem MLS Now #4076474 Report a problem | ||
| 3/15/2019 | Pending sale | $146,000$50/sqft |
Source: Keller Williams Chervenic Rlty #4076474 Report a problem | ||
| 3/13/2019 | Listed for sale | $146,000-2.6%$50/sqft |
Source: Keller Williams Chervenic Rlty #4076474 Report a problem | ||
| 5/10/2013 | Listing removed | $149,900$52/sqft |
Source: TOWNE & SUBURBAN REALTY #3336828 Report a problem | ||
| 11/11/2012 | Price change | $149,900-6.3%$52/sqft |
Source: TOWNE & SUBURBAN REALTY #3336828 Report a problem | ||
| 10/8/2012 | Price change | $159,900-3%$55/sqft |
Source: TOWNE & SUBURBAN REALTY #3336828 Report a problem | ||
| 8/24/2012 | Price change | $164,900-2.9%$57/sqft |
Source: TOWNE & SUBURBAN REALTY #3336828 Report a problem | ||
| 7/22/2012 | Listed for sale | $169,900+11.1%$58/sqft |
Source: TOWNE & SUBURBAN REALTY #3336828 Report a problem | ||
| 10/28/2003 | Sold | $152,900$53/sqft |
Source: Public Record Report a problem | ||
Public tax history
| Year | Property taxes | Tax assessment |
|---|---|---|
| 2025 | $4,117 +15.6% | $105,850 +24% |
| 2024 | $3,560 +38.6% | $85,370 +38.9% |
| 2023 | $2,568 +7.6% | $61,460 |
| 2022 | $2,387 -4.4% | $61,460 +2.9% |
| 2021 | $2,499 -0.8% | $59,750 |
| 2020 | $2,519 +2.1% | $59,750 |
| 2019 | $2,467 | $59,750 +10.1% |
| 2018 | $2,467 +0.2% | $54,290 |
| 2017 | $2,463 -2% | $54,290 -0.3% |
| 2016 | $2,514 | $54,460 |
| 2015 | $2,514 +2.9% | $54,460 |
| 2014 | $2,444 -2% | $54,460 -3.1% |
| 2013 | $2,493 +5.2% | $56,180 |
| 2012 | $2,369 +0.1% | $56,180 |
| 2011 | $2,366 -0.3% | $56,180 |
| 2010 | $2,373 | $56,180 -3.7% |
| 2009 | $2,373 +0.5% | $58,310 |
| 2008 | $2,362 | $58,310 |
| 2007 | $2,362 -39.9% | $58,310 -2.6% |
| 2004 | $3,932 +7% | $59,890 +7.7% |
| 2003 | $3,673 -2.1% | $55,610 |
| 2002 | $3,751 +9.9% | $55,610 +12% |
| 2000 | $3,413 | $49,650 |
Find assessor info on the county website
Neighborhood: 44460
Nearby homes
- $400-- bd-- ba-- sqftAllen Dr, Salem, OH 44460Off Market
- $4,200-- bd-- ba-- sqftAllen Dr, Salem, OH 44460Off Market
- $700-- bd-- ba-- sqftAllen Dr, Salem, OH 44460Off Market
- $234,2004 bd3 ba1.6k sqft1845 Allen Dr, Salem, OH 44460Off Market
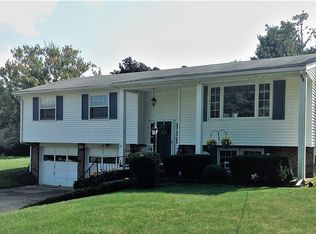
- $240,0003 bd2 ba1.9k sqft1873 Allen Dr, Salem, OH 44460Sold
- $238,9003 bd3 ba1.4k sqft1827 Allen Dr, Salem, OH 44460Off Market
- $241,2003 bd1 ba1.3k sqft1858 Allen Dr, Salem, OH 44460Off Market
- $278,0003 bd2 ba1.1k sqft1862 Allen Dr, Salem, OH 44460Sold
Nearby schools
GreatSchools rating
- 6/10Reilly Elementary SchoolGrades: 3-4Distance: 1.7 mi
- 5/10Salem Junior High SchoolGrades: 7-8Distance: 2.3 mi
- 6/10Salem High SchoolGrades: 9-12Distance: 2.3 mi
Schools provided by the listing agent
- District: Salem CSD - 1508
Source: MLS Now. This data may not be complete. We recommend contacting the local school district to confirm school assignments for this home.
Get a cash offer in 3 minutes
Find out how much your home could sell for in as little as 3 minutes with a no-obligation cash offer.
Estimated market value
$356,800
Get a cash offer in 3 minutes
Find out how much your home could sell for in as little as 3 minutes with a no-obligation cash offer.
Estimated market value
$356,800
- Ohio
- Columbiana County
- Salem
- 44460
- 1859 Allen Dr
Nearby cities
Nearby neighborhoods
Nearby zip codes
Other Salem Topics
