Skip main navigation
Off market
  • $1,296,500

    1859 Amberwood Manor Ct, Vienna, VA 22182

    5beds
    4,140sqft
    Townhouse
    Built in 2001
    3,484 Square Feet Lot
    $1,296,500 Zestimate®
    $313/sqft
    $5,958 Estimated rent

    Home value

    $1,296,500

    $1.23M - $1.36M

    $5,958/mo

    Zestimate® history
    Loading
    Loading...

    Owner options

    List your home for rent

    $5,958/mo

    Rent Zestimate®

    Find your next renter with Zillow Rental Manager. Plus, with online applications, you can quickly screen prospective tenants – for free.

    Learn more

    $5,958/mo

    Rent Zestimate®

    Refinance and save

    $8,227/mo

    Est. payment

    Refinancing to a lower rate could help reduce your monthly payments and save thousands over the life of the loan.

    See today's rates

    $8,227/mo

    Est. payment

    Explore your selling options

    Work with a Zillow partner agent

    Leverage their expertise and Zillow's premium Showcase listings to get your home seen by more buyers.

    Get started

    List with your own agent

    Get your home in front of millions of buyers by listing it on Zillow.

    Learn how to do it

    Sell it yourself

    Take full control of how buyers see your home on Zillow by listing For Sale by Owner (FSBO).

    List your home

    What's special

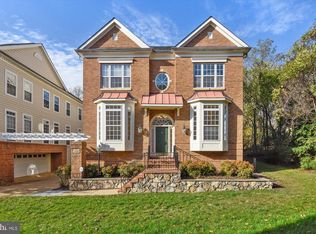
    Executive Style?Architectural stone hardscape surrounds the front landscape of this Van Meter-built brick end unit # bountiful natural light illuminates the Main Level graced with 9.5'ceilings and solid oak hardwoods # Open to the center hall, the contiguous formal Living Room and Dining Rooms are appointed with crown molding, designer-selected accent walls, and a custom chandelier# French doors lead into the adjoining front Office Library finished with crown molding and recessed lighting. Beyond the oversized Power Room# the three-story switchback staircase, lies the Kitchen and Family Room # The gourmand's Kitchen includes oak cabinetry, granite countertops, stainless steel appliances, and sink, and a center island with a down draft cooktop # A breakfast bar overlooks the Family Room # In the Breakfast Room, a box window amplifies the size # Crafted by professional woodworkers, custom built-ins with glass doors and display lighting flank the Family Rooms gas fireplace which has a marble surround # The wall of windows, with transoms and French door, provide a glimpse of the rear decks commanding woodland views # On the Upper Level, 9' ceilings, a double doors entry welcomes you into the Master Suite with crown molding inlaid tray ceiling, Double walk-in closets, one with custom built-ins, complete the Master Suite, The updated Master Bath boasts granite counters on the split vanities, ceramic tile bordered by glass mosaics, frameless glass shower door, soaking tub, and new chrome fixtures # Newer plush carpeting continues into three additional bedrooms, one with a walk-in closet # A Full bathroom with double vanities serves Two nice size bedroom, plus en-suite and a laundry closet complete the upper level # The walkout Lower-Level Recreation Room features hardwood-style flooring, recessed lighting, and a French door to the rear patio # With a 5th bedroom and full bath, the Lower Level can serve as an In-Law Suite # the Mud Room off the Two Car Garage. The rear yard is completed with protected woodland views, extensive paver patio, stone hardscape planters, and is fully fenced for privacy # Conveniently located close to Silver Line Metro at Tysons Corner and Greensboro Metro, and shopping at Tysons Corner and Town of Vienna. Call for complete features, floor plan, or show

    This property is off market, which means it's not currently listed for sale or rent on Zillow. This may be different from what's available on other websites or public sources.

    Facts & features

    Interior

    Bedrooms & bathrooms
    • Bedrooms: 5
    • Bathrooms: 5
    • Full bathrooms: 4
    • 1/2 bathrooms: 1
    Heating
    • Forced air, Solar
    Appliances
    • Included: Dishwasher, Refrigerator
    Features
    • Flooring: Hardwood
    • Has fireplace: Yes
    Interior area
    • Total interior livable area: 4,140 sqft

    Property

    Parking
    • Parking features: Garage - Attached
    Features
    • Exterior features: Other, Brick
    Lot
    • Size: 3,484 Square Feet
    Details
    • Parcel number: 0293280011A

    Construction

    Type & style
    • Home type: Townhouse
    Materials
    • brick
    • Roof: Composition
    Condition
    • Year built: 2001

    Community & HOA

    HOA
    • Has HOA: Yes
    • HOA fee: $221 monthly
    Location
    • Region: Vienna

    Financial & listing details

    • Price per square foot: $313/sqft
    • Tax assessed value: $1,034,790
    • Annual tax amount: $12,480

    Price history

    DateEventPrice
    8/8/2021Listing removed--
    Source: Weichert Pro Report a problem
    6/30/2021Listed for sale$1,299,999+51.2%$314/sqft
    Source: Weichert Pro #VAFX2002692 Report a problem
    10/8/2009Sold$860,000+46.2%$208/sqft
    Source: Public Record Report a problem
    8/27/2001Sold$588,305$142/sqft
    Source: Public Record Report a problem

    Public tax history

    YearProperty taxesTax assessment
    2025$12,480 -0.2%$1,034,790
    2024$12,505 +2.5%$1,034,790
    2023$12,195 +4.9%$1,034,790 +6.2%
    2022$11,625 $974,060
    2021-- $974,060 +4%
    2020$11,550 $936,330
    2019$11,550 $936,330
    2018$11,550 -3.8%$936,330 -5.5%
    2017$12,000 +0.2%$990,920
    2016$11,975 +3.6%$990,920
    2015$11,554 +18.9%$990,920 +17.6%
    2014$9,719 $842,530 +6.9%
    2013-- $788,270
    2012-- $788,270 +9.2%
    2011-- $721,990 -1.3%
    2010-- $731,560 -7%
    2009-- $786,580 -9.3%
    2008-- $867,080 +2.5%
    2007-- $846,250 +40.4%
    2003-- $602,935 +11.8%
    2002-- $539,345
    Find assessor info on the county website

    Neighborhood: 22182

    Nearby schools

    GreatSchools rating
    Schools provided by the listing agent
    • District: FAIRFAX COUNTY PUBLIC SCHOOLS

    Source: The MLS. This data may not be complete. We recommend contacting the local school district to confirm school assignments for this home.

    Get a cash offer in 3 minutes
    Find out how much your home could sell for in as little as 3 minutes with a no-obligation cash offer.
    Estimated market value
    $1,296,500
    Get a cash offer in 3 minutes
    Find out how much your home could sell for in as little as 3 minutes with a no-obligation cash offer.
    Estimated market value
    $1,296,500