"The Home That Has It All" - This one-of-a-kind custom builder home by Sekas Homes features 6 bedrooms, 6.5 bathrooms, and 7590 square feet of refined living space, offering an extraordinary blend of luxury, craftsmanship, and thoughtful design, perfectly situated on a private flat walk-out 0.85-acre lot in the sought-after Wolftrap/Thoreau/Madison pyramid. Inside, the home features soaring 10-foot ceilings, wide-plank 9-inch hardwood floors, and an ultra-wide foyer with an 8-foot solid wood double door that sets the tone for the refined interior. The main level includes a private study, a guest suite with two closets and full bath, a grand dining room that transitions through dual butlers pantries, a dramatic great room with a 60-inch gas fireplace, custom wood beams, and a 75-inch Samsung Frame TV. The chef’s kitchen is a true showpiece with ceiling-height cabinetry, exotic quartzite countertops and full height quartz backsplash accompanied by under cabinet lighting and outlets, a 60-inch range with matte gold pot filler, custom wood hood, oversized island with seating, walk-in pantry, and opening seamlessly to the oversized screened porch which is equipped with Infratech heaters and ceiling fan for effortless indoor-outdoor living. Located on the upper level the private owner's suite is a luxurious retreat, with massive his-and-hers closets, custom built-ins, a coffee bar with sink and beverage center, and a spa-inspired bath with heated floors, dual vanities, freestanding tub, and oversized curbless shower. The upper level also offers a spacious laundry room, additional bedrooms with upgraded baths, and exceptional storage including a fully framed attic room. All additional secondary bedrooms are equipped with walk-in closets and en suite bathrooms. The upper level is rounded out by a large laundry room with linen closet and ample hanging space. The walk-out lower level is designed for entertaining and recreation, offering a golf simulator room with 11-foot ceilings, exercise room, expansive rec room with programmable accent lighting, fully equipped wet bar with ice maker, dishwasher, and sink, chilled wine cellar with iron doors and stone façade, exotic large format porcelain, game room with golf simulator, guest bedroom, and ample storage. Outdoor living is equally impressive with an oversized screened porch featuring heaters, fan, speakers, TV wall, and WiFi extender, along with an oversized deck equipped with gas lines and hose bib for a grill and firepit. A 54-foot wide driveway entrance with a circular drive through creates a grand arrival and leads to an oversized four-car garage with epoxy floors, EV charging (Rivian charger, Tesla adaptor, and 50AMP circuit), and abundant storage. The fully enclosed rear yard with black metal fencings and approved site plan for a future pool complete the exceptional exterior offering. Additional highlights include a Generac whole-house generator, programmable 9 zone irrigation system, permanent exterior accent lighting across all front eaves, $50,000 Hunter Douglas shades package, entire property is protected by Ring security cameras, and multiple outdoor entertainment areas. Ideally located just minutes from Vienna, Tysons, Reston, and Washington, D.C., this exceptional residence offers a rare opportunity to own a truly custom home with unmatched quality and design.
Sold for $3,000,000
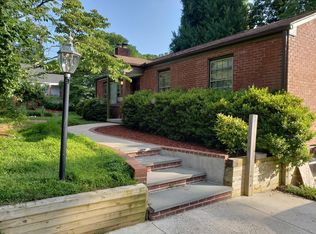
Street View
Zillow last checked:
Listing updated:
Bought with:
Samer Naji, SP98377907
Keller Williams Realty
Source: Bright MLS,MLS#: VAFX2287044
Price history
| Date | Event | Price |
|---|---|---|
| 4/20/2026 | Sold | $3,000,000-6.2%$395/sqft |
Source:  Bright MLS #VAFX2287044 Report a problem Bright MLS #VAFX2287044 Report a problem | ||
| 3/16/2026 | Pending sale | $3,199,900$422/sqft |
Source: Bright MLS #VAFX2287044 Report a problem | ||
| 2/13/2026 | Listed for sale | $3,199,900+52.4%$422/sqft |
Source: Bright MLS #VAFX2287044 Report a problem | ||
| 4/16/2024 | Sold | $2,100,000+127%$277/sqft |
Source: Public Record Report a problem | ||
| 6/23/2023 | Sold | $925,000-15.1%$122/sqft |
Source: Bright MLS #VAFX2117364 Report a problem | ||
| 4/4/2023 | Pending sale | $1,090,000$144/sqft |
Source:  Weichert Pro #VAFX2117364 Report a problem Weichert Pro #VAFX2117364 Report a problem | ||
| 4/4/2023 | Contingent | $1,090,000$144/sqft |
Source: Bright MLS #VAFX2117364 Report a problem | ||
| 3/24/2023 | Listed for sale | $1,090,000$144/sqft |
Source: Bright MLS #VAFX2117364 Report a problem | ||
Get a cash offer in 3 minutes
Find out how much your home could sell for in as little as 3 minutes with a no-obligation cash offer.
Estimated market value
$2,974,100
