Renovated in 2025! This stunning top-floor END UNIT two-level townhouse-style condo offers 4 bedrooms, 2.5 baths, and a spacious contemporary layout designed for modern living. Enjoy fresh new flooring and paint throughout, featuring premium 6.5mm LVP in the living, dining, and kitchen areas. The open-concept kitchen is a showstopper, featuring Calacatta quartz countertops, sleek white cabinetry, a new stainless steel sink and faucet, and brand-new stainless steel appliances—including a refrigerator, dishwasher, stove, microwave, and InSinkErator garbage disposal. The bathrooms have been upgraded with brand-new Kohler elongated toilets. The living and dining areas highlight a striking three-sided fireplace and lead out to a large private deck—perfect for entertaining or relaxing. The main-level primary suite features two walk-in closets and a luxury en-suite bath with a separate shower and soaking tub. Upstairs, you’ll find three additional spacious bedrooms and a full hall bath with a dual vanity. Additional upgrades include brand-new modern light fixtures throughout and a quiet-operating Genie garage door opener. HVAC was replaced in 2017. HOA includes: roof, siding, common area maintenance, cleaning, yard maintenance, water, snow removal, road maintenance, parking, and street parking. Parking is effortless with a one-car garage, driveway space, and additional off-street parking. Ideally located near I-95, Route 1, Park & Ride, PRTC Buses, Potomac Mills Mall, Potomac Mills Town Center, restaurants, Lorton VRE, Woodbridge Carpool, Springfield Metro, Fort Belvoir, the Pentagon, Washington D.C., and more!
Sold for $400,000
$400,000
1859 Cedar Cove Way #201, Woodbridge, VA 22191
4beds
2,000sqft
Townhouse
Built in 2006
-- sqft lot
$403,800 Zestimate®
$200/sqft
$2,982 Estimated rent
Home value
$403,800
$376,000 - $436,000
$2,982/mo
Zestimate® history
Owner options
List your home for rent
$2,982/mo
Rent Zestimate®
Find your next renter with Zillow Rental Manager. Plus, with online applications, you can quickly screen prospective tenants – for free.
$2,982/mo
Rent Zestimate®
Refinance and save
$2,474/mo
Est. payment
Refinancing to a lower rate could help reduce your monthly payments and save thousands over the life of the loan.
$2,474/mo
Est. payment
Explore your selling options
Work with a Zillow partner agent
Leverage their expertise and Zillow's premium Showcase listings to get your home seen by more buyers.
Get startedList with your own agent
Get your home in front of millions of buyers by listing it on Zillow.
Learn how to do itSell it yourself
Take full control of how buyers see your home on Zillow by listing For Sale by Owner (FSBO).
List your homeWhat's special
Contemporary layoutModern light fixturesThree-sided fireplacePrimary bedroom suiteEnd unitSpacious bedroomsOpen-concept kitchen
Zillow last checked:
Listing updated:
Listed by:
Iris Yu 571-217-9836,
Samson Properties
Bought with:
Debbie Leiba, 0225063325
Keller Williams Realty/Lee Beaver & Assoc.
Source: Bright MLS,MLS#: VAPW2095634
Facts & features
Interior
Bedrooms & bathrooms
- Bedrooms: 4
- Bathrooms: 3
- Full bathrooms: 2
- 1/2 bathrooms: 1
- Main level bathrooms: 2
- Main level bedrooms: 1
Basement
- Area: 0
Heating
- Forced Air, Heat Pump, Natural Gas, Electric
Cooling
- Central Air, Electric
Appliances
- Included: Microwave, Dishwasher, Disposal, Dryer, Ice Maker, Water Heater, Washer, Cooktop, Refrigerator, Stainless Steel Appliance(s), Gas Water Heater
- Laundry: Dryer In Unit, Washer In Unit, Upper Level
Features
- Soaking Tub, Bathroom - Walk-In Shower, Dining Area, Entry Level Bedroom, Upgraded Countertops, Walk-In Closet(s), High Ceilings, 9'+ Ceilings
- Flooring: Luxury Vinyl, Carpet
- Doors: French Doors, Sliding Glass
- Windows: Screens, Double Pane Windows, Window Treatments
- Has basement: No
- Number of fireplaces: 1
- Fireplace features: Double Sided, Glass Doors
Interior area
- Total structure area: 2,000
- Total interior livable area: 2,000 sqft
- Finished area above ground: 2,000
- Finished area below ground: 0
Property
Parking
- Total spaces: 3
- Parking features: Garage Faces Front, Garage Door Opener, Inside Entrance, Storage, Concrete, Permit Included, Unassigned, Attached, Driveway, Off Street, Parking Lot
- Attached garage spaces: 1
- Uncovered spaces: 1
- Details: Garage Sqft: 250
Accessibility
- Accessibility features: None
Features
- Levels: Two
- Stories: 2
- Patio & porch: Deck
- Exterior features: Lighting, Flood Lights, Play Area, Sidewalks, Street Lights, Play Equipment
- Pool features: None
- Has view: Yes
- View description: Trees/Woods
Lot
- Features: Corner Lot/Unit
Details
- Additional structures: Above Grade, Below Grade
- Parcel number: 8392338939.02
- Zoning: R16
- Special conditions: Standard
Construction
Type & style
- Home type: Townhouse
- Architectural style: Contemporary
- Property subtype: Townhouse
Materials
- Combination
- Foundation: Permanent, Slab
- Roof: Architectural Shingle
Condition
- Excellent
- New construction: No
- Year built: 2006
- Major remodel year: 2025
Utilities & green energy
- Sewer: Public Sewer
- Water: Public
- Utilities for property: Phone Available, Cable Available, Cable, Satellite Internet Service, Fiber Optic
Community & HOA
Community
- Security: Fire Sprinkler System
- Condo and coop fee: $508 monthly
- Subdivision: The Commons On William Square
HOA
- Has HOA: No
- Amenities included: Common Grounds, Tot Lots/Playground, Picnic Area
- Services included: Snow Removal, Sewer, Trash, Water, Road Maintenance, Reserve Funds, Maintenance Grounds, Lawn Care Side, Lawn Care Rear, Lawn Care Front, Maintenance Structure, Common Area Maintenance, Insurance
Location
- Region: Woodbridge
Financial & listing details
- Price per square foot: $200/sqft
- Tax assessed value: $341,500
- Annual tax amount: $3,195
- Date on market: 5/27/2025
- Listing agreement: Exclusive Right To Sell
- Ownership: Condominium
Price history
| Date | Event | Price |
|---|---|---|
| 7/18/2025 | Sold | $400,000+0%$200/sqft |
Source:  Bright MLS #VAPW2095634 Report a problem Bright MLS #VAPW2095634 Report a problem | ||
| 6/22/2025 | Contingent | $399,990$200/sqft |
Source: Bright MLS #VAPW2095634 Report a problem | ||
| 5/27/2025 | Listed for sale | $399,990+55%$200/sqft |
Source: Bright MLS #VAPW2095634 Report a problem | ||
| 4/11/2025 | Sold | $258,000-28.3%$129/sqft |
Source: Public Record Report a problem | ||
| 8/30/2006 | Sold | $359,900$180/sqft |
Source: Public Record Report a problem | ||
Public tax history
| Year | Property taxes | Tax assessment |
|---|---|---|
| 2025 | $3,348 +7.7% | $341,500 +9.2% |
| 2024 | $3,110 +1.6% | $312,700 +6.3% |
| 2023 | $3,061 -1.6% | $294,200 +7.5% |
| 2022 | $3,111 -6.6% | $273,700 +0.7% |
| 2021 | $3,330 +5.1% | $271,700 +6.1% |
| 2020 | $3,168 +119.7% | $256,000 +7.2% |
| 2019 | $1,442 -47.7% | $238,800 +4.6% |
| 2018 | $2,758 +0.9% | $228,400 +0.8% |
| 2017 | $2,734 +0.5% | $226,600 +2.4% |
| 2016 | $2,721 +23.9% | $221,300 -0.2% |
| 2015 | $2,196 | $221,700 +27.7% |
| 2014 | $2,196 | $173,600 +5.5% |
| 2013 | -- | $164,500 +2.8% |
| 2012 | -- | $160,000 -26.4% |
| 2009 | -- | $217,300 -28.2% |
| 2008 | -- | $302,500 -13% |
| 2007 | -- | $347,900 |
Find assessor info on the county website
Neighborhood: 22191
Nearby homes
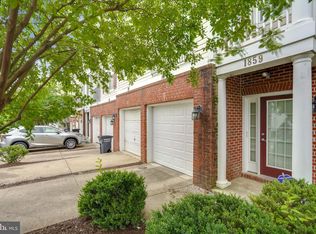
- $351,0003 bd3 ba1.5k sqft1859 Cedar Cove Way #101, Woodbridge, VA 22191Sold
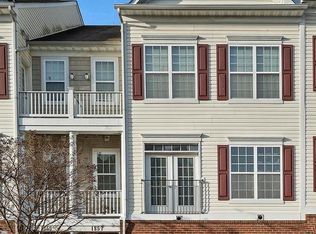
- $399,9003 bd2 ba1.5k sqft1857 Cedar Cove Way #201, Woodbridge, VA 22191Off Market
- $2,7503 bd3 ba1.5k sqft1857 Cedar Cove Way #101, Woodbridge, VA 22191For Rent

- $351,0003 bd2 ba1.5k sqft1863 Cedar Cove Way UNIT 101, Woodbridge, VA 22191Off Market
- $373,7003 bd2 ba1.9k sqft1863 Cedar Cove Way #201, Woodbridge, VA 22191Off Market
- $377,0003 bd3 ba1.5k sqft1855 Cedar Cove Way UNIT 101, Woodbridge, VA 22191Off Market
- $399,0003 bd3 ba1.5k sqft1855 Cedar Cove Way #201, Woodbridge, VA 22191Off Market
- $396,1004 bd2 ba1.8k sqft1865 Cedar Cove Way #201, Woodbridge, VA 22191Off Market
Nearby schools
GreatSchools rating
- 3/10Elizabeth Vaughan Elementary SchoolGrades: PK-5Distance: 0.4 mi
- 3/10Fred M. Lynn Middle SchoolGrades: 6-8Distance: 0.4 mi
- 3/10Freedom High SchoolGrades: 9-12Distance: 2.4 mi
Schools provided by the listing agent
- District: Prince William County Public Schools
Source: Bright MLS. This data may not be complete. We recommend contacting the local school district to confirm school assignments for this home.
Get a cash offer in 3 minutes
Find out how much your home could sell for in as little as 3 minutes with a no-obligation cash offer.
Estimated market value
$403,800
Get a cash offer in 3 minutes
Find out how much your home could sell for in as little as 3 minutes with a no-obligation cash offer.
Estimated market value
$403,800
- Virginia
- Prince William County
- Woodbridge
- 22191
- 1859 Cedar Cove Way Unit 201
Nearby cities
Nearby neighborhoods
Nearby zip codes
Other Woodbridge Topics
