Your search for the right DC home may end right here. 1559 Channing Street NE is a beautifully maintained 2-bedroom, 1.5-bath, two-level home filled with thoughtful upgrades, custom features, and a private outdoor space that sets it apart. Step inside and you'll immediately notice how well the home has been designed for everyday living. The kitchen is a standout, featuring heated floors, high-end appliances, extensive cabinetry, detailed tilework, recessed lighting, and a pass-through that keeps the space connected to the main living area. It's functional, comfortable, and equipped with features you don't typically expect to find at this price point. Storage is another major advantage. Custom built-in cabinetry and a custom closet enclosure provide an impressive amount of organized storage while maintaining a clean, finished look throughout the home. The two-level floor plan creates natural separation between the living and sleeping areas, with two bedrooms upstairs, 1.5 bathrooms, and central heating and cooling for year-round comfort. And then there's the backyard. Step outside to your own private, fully fenced outdoor retreat, complete with a spacious entertaining area and built-in wraparound seating. Whether it's hosting friends for a summer cookout, enjoying dinner outside, creating a garden, or simply having a private place to unwind at the end of the day, this backyard adds an entirely different dimension to the home. Located in Northeast Washington, DC, near the Langdon and Rhode Island Avenue corridors, you're conveniently connected to the Rhode Island Ave–Brentwood Metro Red Line, Metrobus service, neighborhood parks and recreation, shopping, dining, and major commuter routes. Two levels. Heated kitchen floors. High-end appliances. Custom cabinetry and storage. Central air. A private fenced backyard built for entertaining. 1559 Channing Street NE isn't just move-in ready—it's a home with features you'll appreciate long after move-in day.
Pending
$399,900
1859 Channing St NE, Washington, DC 20018
2beds
1,088sqft
Townhouse
Built in 1989
1,467 Square Feet Lot
$396,500 Zestimate®
$368/sqft
$53/mo HOA
What's special
- 51 days
- 153
- 11
Zillow last checked:
Listing updated:
Listed by:
Mr. Sam Odagbodo 240-601-4279,
Bennett Realty Solutions,
Listing Team: R.I.C. Home Team
Source: Bright MLS,MLS#: DCDC2278380
Facts & features
Interior
Bedrooms & bathrooms
- Bedrooms: 2
- Bathrooms: 2
- Full bathrooms: 1
- 1/2 bathrooms: 1
- Main level bathrooms: 1
Basement
- Area: 0
Heating
- Forced Air, Electric
Cooling
- Central Air, Electric
Appliances
- Included: Electric Water Heater
- Laundry: Has Laundry
Features
- Doors: ENERGY STAR Qualified Doors, Storm Door(s)
- Has basement: No
- Has fireplace: No
Interior area
- Total structure area: 1,088
- Total interior livable area: 1,088 sqft
- Finished area above ground: 1,088
- Finished area below ground: 0
Property
Parking
- Total spaces: 1
- Parking features: Assigned, Private, On Street, Parking Lot
- Has uncovered spaces: Yes
- Details: Assigned Parking
Accessibility
- Accessibility features: None
Features
- Levels: Two
- Stories: 2
- Pool features: None
Lot
- Size: 1,467 Square Feet
- Features: Gravel, TopSoilOvrOt
Details
- Additional structures: Above Grade, Below Grade
- Parcel number: 4112//0831
- Zoning: RA-1
- Special conditions: Standard
Construction
Type & style
- Home type: Townhouse
- Architectural style: Traditional
- Property subtype: Townhouse
Materials
- Block, Brick, Vinyl Siding
- Foundation: Block, Concrete Perimeter
- Roof: Asphalt
Condition
- New construction: No
- Year built: 1989
Utilities & green energy
- Sewer: Public Sewer
- Water: Public
Community & HOA
Community
- Security: Carbon Monoxide Detector(s), Fire Alarm, Exterior Cameras
- Subdivision: Langdon
HOA
- Has HOA: Yes
- Services included: Maintenance Grounds, Management, Trash, Snow Removal, Fiber Optics Available
- HOA fee: $53 monthly
- HOA name: BRYANT PARK HOMEOWNERS ASSOCIATION
Location
- Region: Washington
Financial & listing details
- Price per square foot: $368/sqft
- Tax assessed value: $428,990
- Annual tax amount: $3,578
- Date on market: 8/13/2026
- Listing agreement: Exclusive Right To Sell
- Listing terms: Cash,Conventional,FHA,VA Loan
- Ownership: Fee Simple
Estimated market value
$396,500
$377,000 - $416,000
$2,620/mo
Price history
| Date | Event | Price |
|---|---|---|
| 9/28/2026 | Pending sale | $399,900$368/sqft |
Source:  Bright MLS #DCDC2278380 Report a problem Bright MLS #DCDC2278380 Report a problem | ||
| 9/15/2026 | Contingent | $399,900$368/sqft |
Source: Bright MLS #DCDC2278380 Report a problem | ||
| 9/11/2026 | Listed for sale | $399,900$368/sqft |
Source: Bright MLS #DCDC2278380 Report a problem | ||
| 9/11/2026 | Contingent | $399,900$368/sqft |
Source: Bright MLS #DCDC2278380 Report a problem | ||
| 8/13/2026 | Listed for sale | $399,900$368/sqft |
Source: Bright MLS #DCDC2278380 Report a problem | ||
Public tax history
Tax history is unavailable.
Monthly payment
Est. payment
Payment breakdown
Explore the cost of this home by adjusting the details. Changes won't be saved.Climate risks
Neighborhood: Langdon
Nearby schools
Schools provided by the listing agent
- District: District Of Columbia Public Schools
Source: Bright MLS. This data may not be complete. We recommend contacting the local school district to confirm school assignments for this home.
- $379,1002 bd2 ba1k sqft1859 Channing St NE #1, Washington, DC 20018Off Market
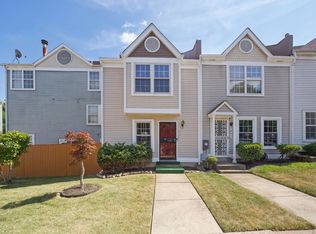
- $344,3002 bd1 ba1k sqft1859 Channing St NE #1859, Washington, DC 20018Off Market
- $345,7002 bd1 ba1k sqft1857 Channing St NE, Washington, DC 20018Off Market
- $455,1003 bd2 ba1.6k sqft1861 Channing St NE, Washington, DC 20018Off Market
Similar homes
- $395,0003 bd3 ba1.2k sqft1673 Willowwood Ct, Hyattsville, MD 20785For Sale
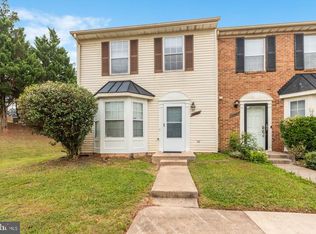
 MLS ID #MDPG2217992, Carmen Pineiro, NBI Realty, LLC. Bright MLS
 - $399,9003 bd4 ba1.5k sqft160 Danbury St SW, Washington, DC 20032For Sale
 MLS ID #DCDC2276868, Brandon Moore, HomeSmart. Bright MLS
 - $395,0002 bd3 ba1.3k sqft4029 1st St SW, Washington, DC 20032For Sale
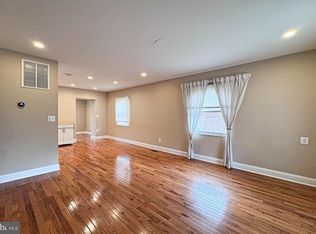 MLS ID #DCDC2264018, Troy Patterson, TTR Sotheby's International Realty. Bright MLS
 - $348,0002 bd2 ba1.1k sqft2618 Nemo Ct, Bowie, MD 20716For Sale
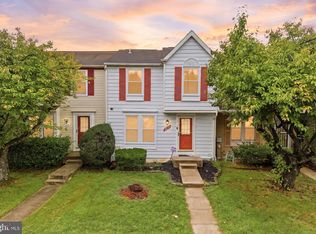 MLS ID #MDPG2220004, Joshua Alexander, EXP Realty, LLC. Bright MLS
 - $349,0003 bd2 ba1.1k sqft2922 Strauss Ter, Silver Spring, MD 20904For SaleMLS ID #MDMC2258036, MOTI SHIFERAW, Keller Williams Capital Properties. Bright MLS
- $389,9003 bd2 ba1.1k sqft1724 Featherwood St, Silver Spring, MD 20904For SaleMLS ID #MDMC2254078, Mr. Solomon Ndimbalan, Long & Foster Real Estate, Inc.. Bright MLS
- $375,0003 bd4 ba1.4k sqft1400 Estelle Dr, Oxon Hill, MD 20745For SaleMLS ID #MDPG2210578, Cynthia Marshall-McFarland, Berkshire Hathaway HomeServices PenFed Realty. Bright MLS
- $410,0003 bd3 ba1.4k sqft839 Pleasant Hill Ln, Bowie, MD 20716For SaleMLS ID #MDPG2219322, Wale Olawoyin, Ultimate Properties, LLC.. Bright MLS
- $350,0003 bd2 ba1k sqft506 Pickwick Village Way, Silver Spring, MD 20901For SaleMLS ID #MDMC2243600, John Agim, Samson Properties. Bright MLS
- $380,0004 bd2 ba1k sqft723 Saint Michaels Dr, Bowie, MD 20721For SaleMLS ID #MDPG2217622, Fran Caraang, Fairfax Realty Premier. Bright MLS
- $574,9002 bd2 ba1.2k sqft1702 Lang Pl NE, Washington, DC 20002For SaleMLS ID #DCDC2271308, Gerda Gaetjen, CENTURY 21 New Millennium. Bright MLS
- $350,0003 bd3 ba1.2k sqft3703 Monacco Ct, District Heights, MD 20747For SaleMLS ID #MDPG2215468, RAYNALE BELL, RLAH @properties. Bright MLS
- $540,0002 bd2 ba1.5k sqft557 23rd Pl NE, Washington, DC 20002For SaleMLS ID #DCDC2273510, Joie Ashworth, Weichert, REALTORS. Bright MLS
- $409,9002 bd2 ba1.1k sqft2022 University Blvd W #11, Silver Spring, MD 20902For SaleMLS ID #MDMC2247136, Ben Sliwka, Central Properties Management, LLC. Bright MLS
- $389,9503 bd3 ba1.5k sqft16608 Eastview Ter, Bowie, MD 20716For SaleMLS ID #MDPG2210426, John Lesniewski, RE/MAX United Real Estate. Bright MLS
- $399,9904 bd3 ba1.1k sqft6300 Longfellow St, Riverdale, MD 20737For SaleMLS ID #MDPG2211508, Ana Maria Carretero, RE/MAX Excellence Realty. Bright MLS
- $329,9903 bd3 ba1.2k sqft1103 Castlehaven Ct, Capitol Heights, MD 20743For SaleMLS ID #MDPG2217270, Marquis McCrimmon, Bennett Realty Solutions. Bright MLS
- $514,9003 bd3 ba1.2k sqft3005 Heritage Springs Ct, Alexandria, VA 22306For SaleMLS ID #VAFX2344250, Matt Starr Sutphin, Samson Properties. Bright MLS
- $423,0003 bd4 ba1.5k sqft12223 Fletchertown Rd, Bowie, MD 20720For SaleMLS ID #MDPG2217296, ArLancia Williams, Keller Williams Preferred Properties. Bright MLS
- $389,9994 bd3 ba1.5k sqft7616 Woodbine Dr, Laurel, MD 20707For SaleMLS ID #MDPG2214332, Stephanie Henry, Bennett Realty Solutions. Bright MLS
