This luxurious custom-built home offers a stunning interior and a range of desirable features including a spacious, open floor plan, four bedrooms, three full baths, and one half bath. As you enter the home, you are greeted by a 13' trey ceiling in the foyer and a 14' trey ceiling in the dining room. The living room and kitchen area showcase double-stacked crown molding, while the foyer and dining area boast triple-stacked crown molding, adding elegance and sophistication to the space. The flooring throughout the home is stained concrete. The kitchen is a highlight of the home, featuring granite countertops, a large kitchen island with a stained wood surface, and stainless steel appliances. The stove top is connected to a propane supply, and the living room fireplace warms the entire space! The primary suite is a retreat within the home, with a trey ceiling featuring illuminated rope lighting, wood flooring, and a spacious walk-in closet. The primary bathroom includes double sinks, a garden tub, a separate glass-enclosed shower, and all the amenities needed for relaxation and comfort. Bedrooms #2 and #3 are connected by a Jack-and-Jill bathroom with pocket doors. The game room features vaulted ceilings, French doors, neutral colors, and recessed lighting, providing a versatile space for entertainment and relaxation. For outdoor enjoyment, the home offers a covered patio with an extended deck, allowing you to take in the countryside view. The property also includes a full sprinkler system, making lawn maintenance a breeze, and a state-of-the-art security system to ensure peace of mind. The home features a great mudroom area, which leads into an oversized three-car garage, providing ample space for storage and organization. Additionally, the house is equipped with a surround sound system that allows you to enjoy music both inside and outside the home.
Sold
Price Unknown
1859 County Road 3601, Bullard, TX 75757
4beds
2,907sqft
Single Family Residence
Built in 2009
2.61 Acres Lot
$665,400 Zestimate®
$--/sqft
$3,720 Estimated rent
Home value
$665,400
$632,000 - $705,000
$3,720/mo
Zestimate® history
Owner options
List your home for rent
$3,720/mo
Rent Zestimate®
Find your next renter with Zillow Rental Manager. Plus, with online applications, you can quickly screen prospective tenants – for free.
$3,720/mo
Rent Zestimate®
Refinance and save
Refinancing to a lower rate could help reduce your monthly payments and save thousands over the life of the loan.
Explore your selling options
Work with a Zillow partner agent
Leverage their expertise and Zillow's premium Showcase listings to get your home seen by more buyers.
Get startedList with your own agent
Get your home in front of millions of buyers by listing it on Zillow.
Learn how to do itSell it yourself
Take full control of how buyers see your home on Zillow by listing For Sale by Owner (FSBO).
List your homeWhat's special
Oversized three-car garageOpen floor planRecessed lightingTrey ceilingFull sprinkler systemCovered patioExtended deck
Zillow last checked:
Listing updated:
Listed by:
Sandy Gardner 503-434-2981,
eXp Realty, LLC-Tyler
Bought with:
Matthew Cornelius, TREC# 0570058
Source: GTARMLS,MLS#: 23009366
Facts & features
Interior
Bedrooms & bathrooms
- Bedrooms: 4
- Bathrooms: 4
- Full bathrooms: 3
- 1/2 bathrooms: 1
Rooms
- Room types: Game Room, Utility Room, 1 Living Area
Primary bedroom
- Features: Master Bedroom Split
Bedroom
- Features: Walk-In Closet(s)
- Level: Main
Bathroom
- Features: Shower and Tub, Walk-In Closet(s), Linen Closet, Soaking Tub
Dining room
- Features: Separate Formal Dining
Kitchen
- Features: Kitchen/Eating Combo
Heating
- Central/Electric
Cooling
- Central Electric
Appliances
- Included: ENERGY STAR Qualified Appliances, Dishwasher, Disposal, Microwave, Refrigerator, Ice Maker, Double Oven, Gas Cooktop, Electric Water Heater
Features
- Ceiling Fan(s), Sound System, Vaulted Ceiling(s), Pantry, Kitchen Island
- Flooring: Carpet, Wood, Concrete
- Windows: Blinds
- Number of fireplaces: 1
- Fireplace features: One Wood Burning, Brick, Stone
Interior area
- Total structure area: 2,907
- Total interior livable area: 2,907 sqft
Property
Parking
- Total spaces: 3
- Parking features: Garage Faces Side, Door w/Opener w/Controls, Attic Lift
- Garage spaces: 3
- Has uncovered spaces: Yes
Features
- Levels: One
- Stories: 1
- Patio & porch: Patio Covered
- Exterior features: Sprinkler System
- Pool features: None
- Fencing: Wood
Lot
- Size: 2.61 Acres
- Features: Corner Lot
Details
- Additional structures: Barn(s)
- Parcel number: 103668000
- Special conditions: None,As-Is Condition @ Closing
Construction
Type & style
- Home type: SingleFamily
- Architectural style: Traditional
- Property subtype: Single Family Residence
Materials
- Brick and Stone
- Foundation: Slab
- Roof: Composition
Condition
- Year built: 2009
Utilities & green energy
- Sewer: Aerobic Septic
- Water: Public, Company: Southern Utilities
- Utilities for property: Overhead Utilities, Cable Available
Community & HOA
Community
- Security: Security Lights, Security System, Smoke Detector(s)
- Subdivision: Jordan
Location
- Region: Bullard
Financial & listing details
- Tax assessed value: $610,000
- Annual tax amount: $10,928
- Date on market: 9/17/2025
- Listing terms: Conventional,VA Loan,Cash
- Road surface type: Paved
Price history
| Date | Event | Price |
|---|---|---|
| 8/24/2023 | Sold | -- |
Source:  GTARMLS #23009366 Report a problem GTARMLS #23009366 Report a problem | ||
| 8/3/2023 | Pending sale | $630,000$217/sqft |
Source: NTREIS #20382389 Report a problem | ||
| 7/20/2023 | Contingent | $630,000$217/sqft |
Source: NTREIS #20382389 Report a problem | ||
| 7/15/2023 | Listed for sale | $630,000+43.5%$217/sqft |
Source: GTARMLS #23009366 Report a problem | ||
| 11/3/2020 | Sold | -- |
Source: Agent Provided Report a problem | ||
| 10/16/2020 | Pending sale | $439,000$151/sqft |
Source: EXP REALTY #14383977 Report a problem | ||
| 9/21/2020 | Listed for sale | $439,000$151/sqft |
Source: EXP REALTY #14383977 Report a problem | ||
| 8/31/2020 | Pending sale | $439,000$151/sqft |
Source: EXP REALTY #14383977 Report a problem | ||
| 8/6/2020 | Price change | $439,000-1.3%$151/sqft |
Source: EXP REALTY #14383977 Report a problem | ||
| 7/21/2020 | Price change | $445,000-0.9%$153/sqft |
Source: EXP REALTY #14383977 Report a problem | ||
| 7/13/2020 | Listed for sale | $449,000$154/sqft |
Source: EXP REALTY #14383977 Report a problem | ||
Public tax history
| Year | Property taxes | Tax assessment |
|---|---|---|
| 2025 | $2,926 +0.7% | $610,000 +0.7% |
| 2024 | $2,906 -55.3% | $605,980 +28.7% |
| 2023 | $6,498 | $470,766 +10% |
| 2022 | -- | $427,969 +10% |
| 2021 | $1,992 -3.2% | $389,063 +10% |
| 2020 | $2,056 | $353,694 +10% |
| 2019 | -- | $321,540 +3.7% |
| 2018 | -- | $310,130 +2.8% |
| 2017 | -- | $301,660 +37% |
| 2016 | -- | $220,240 |
| 2015 | -- | $220,240 +1.5% |
| 2014 | -- | $216,880 +3.6% |
| 2012 | -- | $209,250 |
| 2011 | -- | $209,250 |
| 2010 | -- | $209,250 |
Find assessor info on the county website
Neighborhood: 75757
Nearby homes
- $703,2004 bd11 ba480 sqft155 County Road 3603, Bullard, TX 75757Off Market
- $260,100-- bd-- ba1.9k sqft1997 County Road 3601, Bullard, TX 75757Off Market
- $280,7004 bd13 ba1.9k sqft2385 Fm 2137 N, Bullard, TX 75757Off Market
- $--4 bd3 ba1.7k sqft2117 Fm 2137 N, Bullard, TX 75757Sold
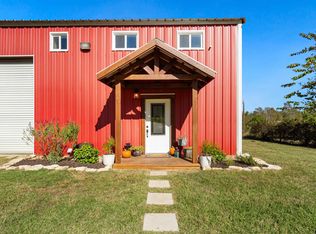
- $869,3004 bd10 ba2.6k sqft1750 County Road 3601, Bullard, TX 75757Off Market
- $453,4003 bd8 ba1k sqft2012 Fm 2137 N, Bullard, TX 75757Off Market
- $1,166,000-- bd-- ba3.4k sqft3601 County Rd, Bullard, TX 75757Off Market
- $760,4002 bd8 ba1.6k sqft2285 Fm 2137 N, Bullard, TX 75757Off Market
Nearby schools
GreatSchools rating
- NABullard Primary SchoolGrades: PK-KDistance: 3.1 mi
- 9/10Bullard Middle SchoolGrades: 7-8Distance: 3.3 mi
- 7/10Bullard High SchoolGrades: 9-12Distance: 3.8 mi
Schools provided by the listing agent
- Elementary: Bullard
- Middle: Bullard
- High: Bullard
Source: GTARMLS. This data may not be complete. We recommend contacting the local school district to confirm school assignments for this home.
Sell for more on Zillow
Get a Zillow Showcase℠ listing at no additional cost and you could sell for .
$665,400
2% more
+$13,308
With Zillow Showcase(estimated)
$678,708
- Texas
- Cherokee County
- Bullard
- 75757
- 1859 County Road 3601
Nearby cities
Nearby neighborhoods
Nearby zip codes
Other Bullard Topics
