Experience the epitome of gracious luxury in this stunning high-end home, perfectly poised on a private 0.65-acre lot. Featuring four exquisite ensuite bedrooms with beautifully appointed bathrooms, this residence offers both sophistication and comfort at every turn. As you enter, the foyer welcomes you with elegant finishes and abundant natural light. At the heart of the home lies a large chef's kitchen, a culinary dream equipped with top-of-the-line stainless steel appliances, expansive countertops, and custom cabinetry, ensuring effortless meal preparation and entertaining. The open-concept design seamlessly flows into the dining and living areas, creating an inviting atmosphere for gatherings. The sunroom bathed in sunlight serves as a serene retreat, providing a peaceful atmosphere for relaxation or morning coffee. Step outside to your private oasis, where a spacious deck and patio await, perfect for alfresco dining and outdoor leisure. This home boasts a state-of-the-art home theater, ideal for cinematic experiences in the comfort of your own space. A stylish bar area invites entertaining, offering a perfect setting for gatherings with family and friends. Stay active in the dedicated exercise room, which ensures your wellness routine can be maintained with ease. . The three-car garage provides ample storage and convenience.
This exceptional property harmoniously blends luxury living with everyday functionality, making it a true sanctuary for those seeking the finer things in life. Discover a lifestyle where elegance meets comfort in a serene setting.
Closed
Zillow last checked:
Listing updated:
Bought with:
Charlotte McCabe
eXp Realty
Source: NorthstarMLS as distributed by MLS GRID,MLS#: 6634742
Price history
| Date | Event | Price |
|---|---|---|
| 12/1/2025 | Sold | $925,000-11.8%$148/sqft |
Source:  NorthstarMLS as distributed by MLS GRID #6634742 Report a problem NorthstarMLS as distributed by MLS GRID #6634742 Report a problem | ||
| 10/28/2025 | Pending sale | $1,049,000$168/sqft |
Source: BHHS broker feed #6634742 Report a problem | ||
| 9/3/2025 | Price change | $1,049,000-4.5%$168/sqft |
Source: NorthstarMLS as distributed by MLS GRID #6634742 Report a problem | ||
| 5/7/2025 | Price change | $1,099,000-8.4%$176/sqft |
Source: NorthstarMLS as distributed by MLS GRID #6634742 Report a problem | ||
| 3/12/2025 | Price change | $1,200,000-7.7%$192/sqft |
Source: NorthstarMLS as distributed by MLS GRID #6634742 Report a problem | ||
| 2/14/2025 | Price change | $1,300,000-7.1%$208/sqft |
Source: NorthstarMLS as distributed by MLS GRID #6634742 Report a problem | ||
| 12/2/2024 | Listed for sale | $1,400,000+1718.2%$224/sqft |
Source: NorthstarMLS as distributed by MLS GRID #6634742 Report a problem | ||
| 4/9/2010 | Sold | $77,000$12/sqft |
Source: Public Record Report a problem | ||
| 12/21/2005 | Sold | $77,000$12/sqft |
Source: Public Record Report a problem | ||
Nearby homes
- $618,1004 bd3 ba3.7k sqft1851 Creekside Dr NE, Owatonna, MN 55060Off Market
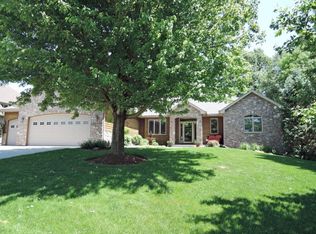
- $717,5004 bd3 ba4.1k sqft1867 Creekside Dr NE, Owatonna, MN 55060Off Market
- $626,6004 bd2 ba2.6k sqft1843 Creekside Dr NE, Owatonna, MN 55060Off Market
- $544,8003 bd3 ba3.6k sqft1862 Creekside Dr NE, Owatonna, MN 55060Off Market
Get a cash offer in 3 minutes
Find out how much your home could sell for in as little as 3 minutes with a no-obligation cash offer.
Estimated market value
$908,400
