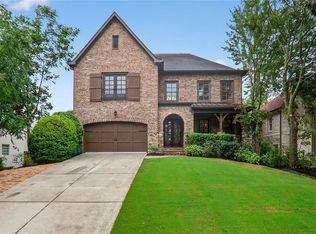
Located in Ashford Park on a fabulous street, this beautifully updated custom home boasts an incredible outdoor living area with a stunning pool. Great curb appeal begins with white shingle siding, a stone-arched entry, and elegant curved double front doors. Inside, the inviting foyer leads to a handsome office with a wall of built-ins, rich judges paneling, and a fireplace with a marble surround. The hardwood floors continue into the dining room and fireside living room, where a beamed ceiling, built-ins flanking a stacked-stone fireplace, and abundant windows frame views of the covered patio, pool, and backyard. A dry bar adjacent to the living room is ideal for entertaining. The living room flows seamlessly into the chef’s kitchen, which continues the beamed ceiling detail. This space includes a large island with seating, custom cabinetry, an appliance garage, a gas cooktop, stainless steel appliances, and a walk-in pantry. Nearby are a spacious laundry room, a mudroom/drop zone, a half bathroom, and access to the two-car garage. The main-level primary suite impresses with a soaring wood-paneled ceiling, hardwood floors, plantation shutters, and a marble-detailed en suite bathroom. Features include dual vanities, a separate makeup vanity, a soaking bathtub, a marble shower, and a large custom closet that conveniently connects to the laundry room. Upstairs, a generous landing offers the perfect TV area and leads to four spacious bedrooms and two bathrooms, one with dual sinks. The outdoor living space is spectacular, with a covered patio off the main living area featuring a stacked-stone fireplace, a flagstone floor, and a dining area. A built-in grilling station nearby includes a gas grill and a Big Green Egg. The walkout patio flows directly to the refreshing pool, complete with tranquil waterfalls and a stone diving board. The fully fenced backyard also includes lush landscaping and a grassy play area. Located in the Ashford Park Elementary School district, this home offers easy access to the shops and restaurants on Dresden Drive, Brookhaven, Buckhead, I-85, and all the perks of city living.
Closed
Zillow last checked:
Listing updated:
Bought with:
Denise McEnaney, 351099
Atlanta Communities
Source: FMLS GA,MLS#: 7624133
Price history
| Date | Event | Price |
|---|---|---|
| 8/29/2025 | Sold | $1,792,500-1.8%$423/sqft |
Source:  FMLS GA #7624133 Report a problem FMLS GA #7624133 Report a problem | ||
| 8/10/2025 | Pending sale | $1,825,000$430/sqft |
Source: FMLS GA #7624133 Report a problem | ||
| 8/1/2025 | Listed for sale | $1,825,000+150%$430/sqft |
Source: FMLS GA #7624133 Report a problem | ||
| 3/7/2014 | Sold | $730,000+1.7%$172/sqft |
Source: Public Record Report a problem | ||
| 6/14/2013 | Sold | $718,000-1%$169/sqft |
Source:  FMLS GA #5145492 Report a problem FMLS GA #5145492 Report a problem | ||
| 6/7/2013 | Pending sale | $725,000$171/sqft |
Source: Harry Norman Realtors #5145492 Report a problem | ||
| 5/10/2013 | Listed for sale | $725,000+6.6%$171/sqft |
Source: Harry Norman Realtors #5145492 Report a problem | ||
| 9/3/2010 | Listing removed | $679,900$160/sqft |
Source: Peachtree Road Realty Associates LLC #4089625 Report a problem | ||
| 7/11/2010 | Price change | $679,900-2.7%$160/sqft |
Source: Keller Williams Realty #4089625 Report a problem | ||
| 6/17/2010 | Listed for sale | $698,650$165/sqft |
Source: Keller Williams Realty #4089625 Report a problem | ||
| 5/14/2010 | Listing removed | $698,650$165/sqft |
Source: Peachtree Road Realty Associates LLC #4051783 Report a problem | ||
| 4/2/2010 | Price change | $698,650-6.2%$165/sqft |
Source: Peachtree Road Realty Associates LLC #4003206 Report a problem | ||
| 3/27/2010 | Listed for sale | $745,000+58.5%$176/sqft |
Source: Peachtree Road Realty Associates LLC #4003206 Report a problem | ||
| 7/23/2007 | Sold | $470,000+96.7%$111/sqft |
Source: Public Record Report a problem | ||
| 11/29/2006 | Sold | $239,000$56/sqft |
Source: Public Record Report a problem | ||
Get a cash offer in 3 minutes
Find out how much your home could sell for in as little as 3 minutes with a no-obligation cash offer.
Estimated market value
$1,804,000
