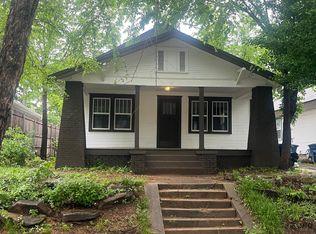
Classic Yorktown Historic District bungalow blending timeless Midtown character with sophisticated modern updates. Original hardwood floors and a charming front porch preserve the home's historic appeal, while a stunning 2022 kitchen renovation delivers custom cabinetry, soapstone counters, statement flooring, stainless appliances, and a built-in Dacor 100-bottle, triple-temperature wine column. Folding glass doors open the kitchen to the deck, creating exceptional indoor/outdoor flow. The primary suite features a new-construction en-suite bath added in 2021 with heated floors and a walk-in shower. Finished basement offers flexible space for a third bedroom, office, or den. Roof 2020, tankless water heater 2021, and exterior paint 2023. Ideally located blocks from Utica Square and convenient to Cherry Street, Swan Lake and St. John. Historic charm, standout updates and the walkable Midtown lifestyle.
Sold for $375,000
Zillow last checked:
Listing updated:
Bought with:
Amy Davis, 185401
Keller Williams Advantage
Source: MLS Technology, Inc.,MLS#: 2628615 Originating MLS: MLS Technology
Originating MLS: MLS TechnologyPrice history
| Date | Event | Price |
|---|---|---|
| 9/30/2026 | Sold | $375,000$255/sqft |
Source:  MLS Technology, Inc. #2628615 Report a problem MLS Technology, Inc. #2628615 Report a problem | ||
| 9/3/2026 | Pending sale | $375,000$255/sqft |
Source: MLS Technology, Inc. #2628615 Report a problem | ||
| 8/26/2026 | Listed for sale | $375,000$255/sqft |
Source: MLS Technology, Inc. #2628615 Report a problem | ||
| 8/15/2026 | Pending sale | $375,000$255/sqft |
Source: MLS Technology, Inc. #2628615 Report a problem | ||
| 8/14/2026 | Listed for sale | $375,000-6%$255/sqft |
Source: MLS Technology, Inc. #2628615 Report a problem | ||
| 5/19/2024 | Listing removed | -- |
Source: MLS Technology, Inc. #2401437 Report a problem | ||
| 4/5/2024 | Price change | $399,000-3.9%$271/sqft |
Source: MLS Technology, Inc. #2401437 Report a problem | ||
| 1/26/2024 | Listed for sale | $415,000+124.3%$282/sqft |
Source: MLS Technology, Inc. #2401437 Report a problem | ||
| 10/25/2019 | Sold | $185,000-7%$126/sqft |
Source: MLS Technology, Inc. #1926023 Report a problem | ||
| 9/9/2019 | Pending sale | $199,000$135/sqft |
Source: McGraw, REALTORS #1926023 Report a problem | ||
| 8/7/2019 | Price change | $199,000-5.2%$135/sqft |
Source: McGraw Realtors - Rockford #1926023 Report a problem | ||
| 7/19/2019 | Listed for sale | $210,000+40.9%$143/sqft |
Source: McGraw, REALTORS #1926023 Report a problem | ||
| 9/8/2014 | Sold | $149,000-6.8%$101/sqft |
Source: Public Record Report a problem | ||
| 6/28/2014 | Price change | $159,900-5.9%$109/sqft |
Source: Coldwell Banker Select #1412424 Report a problem | ||
| 4/23/2014 | Listed for sale | $169,900+18.9%$115/sqft |
Source: Coldwell Banker Select #1412424 Report a problem | ||
| 9/12/2013 | Listing removed | $142,900$97/sqft |
Source: Coldwell Banker Select #1307057 Report a problem | ||
| 7/9/2013 | Price change | $142,900-4.7%$97/sqft |
Source: Coldwell Banker Select #1307057 Report a problem | ||
| 4/30/2013 | Price change | $149,900-6.3%$102/sqft |
Source: Coldwell Banker Select #1307057 Report a problem | ||
| 3/12/2013 | Listed for sale | $159,900+47.4%$109/sqft |
Source: Coldwell Banker Select #1307057 Report a problem | ||
| 8/1/2002 | Sold | $108,500+27.6%$74/sqft |
Source: Agent Provided Report a problem | ||
| 5/4/1999 | Sold | $85,000+325%$58/sqft |
Source: Public Record Report a problem | ||
| 10/29/1997 | Sold | $20,000$14/sqft |
Source: Public Record Report a problem | ||

Sell for more on Zillow
Get a Zillow Showcase℠ listing at no additional cost and you could sell for .
$375,000
2% more
+$7,500
With Zillow Showcase(estimated)
$382,500
