PROFESSIONAL PHOTOS COMING SOON! Discover the charm and comfort of 1859 Farmington Ave — a beautifully updated 4‑bedroom home offering modern upgrades and peaceful country views. The home features an updated kitchen with fresh finishes and an updated bathroom, creating a move‑in‑ready feel throughout. The main level offers a living room, oversized eat-in kitchen, bathroom and two bedrooms. Upstairs you will find two additional bedrooms. Step outside to a private, fenced-in backyard that opens directly to scenic farmland, giving you privacy and serene views. A spacious deck makes the outdoor space ideal for entertaining or relaxing. A one‑car garage adds convenience and extra storage. This property blends modern comfort with a peaceful setting!
Pending
$305,000
1859 Farmington Ave, Pottstown, PA 19464
4beds
1,134sqft
Single Family Residence
Built in 1950
0.3 Acres Lot
$-- Zestimate®
$269/sqft
$-- HOA
What's special
Modern upgradesPrivate fenced-in backyardPeaceful country viewsUpdated bathroomOversized eat-in kitchen
- 25 days |
- 1,960 |
- 191 |
Zillow last checked:
Listing updated:
Listed by:
Alicia Rodgers 267-421-2109,
Innovate Real Estate 2157234073,
Listing Team: Daniel J. Smith Team, Co-Listing Team: Daniel J. Smith Team,Co-Listing Agent: Daniel J. Smith 215-723-4073,
Innovate Real Estate
Source: Bright MLS,MLS#: PAMC2185326
Facts & features
Interior
Bedrooms & bathrooms
- Bedrooms: 4
- Bathrooms: 1
- Full bathrooms: 1
- Main level bathrooms: 1
- Main level bedrooms: 2
Rooms
- Room types: Living Room, Primary Bedroom, Bedroom 2, Kitchen, Bedroom 1, Other
Primary bedroom
- Level: Unspecified
Primary bedroom
- Level: Main
- Dimensions: 20 X 11
Bedroom 1
- Level: Upper
- Area: 140 Square Feet
- Dimensions: 10 X 14
Bedroom 2
- Level: Upper
- Area: 110 Square Feet
- Dimensions: 10 X 11
Kitchen
- Features: Kitchen - Electric Cooking
- Level: Main
- Area: 132 Square Feet
- Dimensions: 11 X 12
Living room
- Level: Main
- Area: 154 Square Feet
- Dimensions: 11 X 14
Other
- Description: BRKFST R
- Level: Main
- Dimensions: 14 X 11
Heating
- Forced Air, Baseboard, Oil
Cooling
- Central Air, Electric
Appliances
- Included: Built-In Range, Dishwasher, Electric Water Heater
- Laundry: In Basement
Features
- Eat-in Kitchen
- Flooring: Wood, Tile/Brick
- Basement: Full
- Has fireplace: No
Interior area
- Total structure area: 1,134
- Total interior livable area: 1,134 sqft
- Finished area above ground: 1,134
- Finished area below ground: 0
Property
Parking
- Total spaces: 5
- Parking features: Garage Faces Front, Asphalt, Driveway, Attached
- Attached garage spaces: 1
- Uncovered spaces: 4
Accessibility
- Accessibility features: None
Features
- Levels: Two
- Stories: 2
- Patio & porch: Deck
- Pool features: None
- Fencing: Back Yard
Lot
- Size: 0.3 Acres
- Dimensions: 74.00 x 0.00
- Features: Level, Front Yard, Rear Yard, SideYard(s)
Details
- Additional structures: Above Grade, Below Grade
- Parcel number: 600001021008
- Zoning: R1
- Special conditions: Standard
Construction
Type & style
- Home type: SingleFamily
- Architectural style: Cape Cod
- Property subtype: Single Family Residence
Materials
- Vinyl Siding
- Foundation: Block
- Roof: Pitched,Shingle
Condition
- New construction: No
- Year built: 1950
Utilities & green energy
- Sewer: Public Sewer
- Water: Well
Community & HOA
Community
- Subdivision: None Available
HOA
- Has HOA: No
Location
- Region: Pottstown
- Municipality: UPPER POTTSGROVE TWP
Financial & listing details
- Price per square foot: $269/sqft
- Tax assessed value: $82,470
- Annual tax amount: $4,326
- Date on market: 6/26/2026
- Listing agreement: Exclusive Right To Sell
- Listing terms: Conventional,Cash,FHA,VA Loan
- Inclusions: Refrigerator
- Exclusions: Washer, Dryer, Basement Freezer, Swing Set, Shelves, Tv Wall Mount
- Ownership: Fee Simple
Estimated market value
Not available
Estimated sales range
Not available
$2,314/mo
Price history
| Date | Event | Price |
|---|---|---|
| 6/30/2026 | Pending sale | $305,000$269/sqft |
Source:  Bright MLS #PAMC2185326 Report a problem Bright MLS #PAMC2185326 Report a problem | ||
| 6/26/2026 | Listed for sale | $305,000+75.3%$269/sqft |
Source: Bright MLS #PAMC2185326 Report a problem | ||
| 7/13/2018 | Sold | $174,000+3%$153/sqft |
Source: Public Record Report a problem | ||
| 5/4/2018 | Listed for sale | $169,000+10.8%$149/sqft |
Source: How Real Estate #1000479590 Report a problem | ||
| 1/12/2018 | Sold | $152,570+5.2%$135/sqft |
Source: Public Record Report a problem | ||
| 9/26/2017 | Listed for sale | -- |
Source: Auction.com Report a problem | ||
| 11/1/2012 | Sold | $145,000-1.7%$128/sqft |
Source: Public Record Report a problem | ||
| 9/14/2012 | Pending sale | $147,500$130/sqft |
Source: CENTURY 21 Alliance #5992575 Report a problem | ||
| 8/25/2012 | Price change | $147,500-1.7%$130/sqft |
Source: CENTURY 21 Alliance #5992575 Report a problem | ||
| 8/17/2012 | Price change | $150,000-3.2%$132/sqft |
Source: CENTURY 21 Alliance #5992575 Report a problem | ||
| 7/14/2012 | Price change | $155,000+10.7%$137/sqft |
Source: CENTURY 21 Alliance #5992575 Report a problem | ||
| 4/12/2012 | Price change | $140,000-6.7%$123/sqft |
Source: CENTURY 21 Alliance #5992575 Report a problem | ||
| 2/2/2012 | Price change | $150,000-6.3%$132/sqft |
Source: CENTURY 21 Alliance #5992575 Report a problem | ||
| 1/17/2012 | Listed for sale | $160,000+18.6%$141/sqft |
Source: CENTURY 21 Alliance #5992575 Report a problem | ||
| 5/5/2006 | Sold | $134,900$119/sqft |
Source: Agent Provided Report a problem | ||
Public tax history
| Year | Property taxes | Tax assessment |
|---|---|---|
| 2025 | $4,113 +2.9% | $82,470 |
| 2024 | $3,998 | $82,470 |
| 2023 | $3,998 +3.6% | $82,470 |
| 2022 | $3,859 +1.5% | $82,470 |
| 2021 | $3,804 +0.4% | $82,470 |
| 2020 | $3,789 +0.5% | $82,470 |
| 2019 | $3,770 -0.7% | $82,470 |
| 2018 | $3,795 +1.2% | $82,470 |
| 2017 | $3,750 +1.2% | $82,470 |
| 2016 | $3,706 +1.1% | $82,470 |
| 2015 | $3,664 +1.6% | $82,470 |
| 2014 | $3,607 +2% | $82,470 |
| 2013 | $3,538 +2.3% | $82,470 |
| 2012 | $3,457 +2.6% | $82,470 |
| 2011 | $3,368 +3.7% | $82,470 |
| 2010 | $3,248 +5.4% | $82,470 |
| 2009 | $3,083 +7.3% | $82,470 |
| 2008 | $2,874 +3.3% | -- |
| 2007 | $2,782 +4.5% | -- |
| 2006 | $2,661 +3.7% | -- |
| 2005 | $2,566 +4.8% | -- |
| 2004 | $2,449 +6.4% | -- |
| 2003 | $2,301 +8.6% | -- |
| 2002 | $2,119 +1.5% | -- |
| 2000 | $2,087 | -- |
| 1999 | $2,087 | -- |
Find assessor info on the county website
Monthly payment
Est. payment
Payment breakdown
Explore the cost of this home by adjusting the details. Changes won't be saved.Climate risks
Neighborhood: 19464
Nearby schools
GreatSchools rating
- 5/10Lower Pottsgrove El SchoolGrades: 3-5Distance: 3.5 mi
- 5/10Pottsgrove Middle SchoolGrades: 6-8Distance: 2.1 mi
- 7/10Pottsgrove Senior High SchoolGrades: 9-12Distance: 2.8 mi
Schools provided by the listing agent
- High: Pottsgrove Senior
- District: Pottsgrove
Source: Bright MLS. This data may not be complete. We recommend contacting the local school district to confirm school assignments for this home.
- $307,8003 bd1 ba1k sqft1865 Farmington Ave, Pottstown, PA 19464Off Market
- $317,0003 bd1 ba1.1k sqft1873 Farmington Ave, Pottstown, PA 19464Off Market
- $280,3003 bd1 ba1k sqft1879 Farmington Ave, Pottstown, PA 19464Off Market
- $606,7002 bd2 ba2.1k sqft1823 Farmington Ave, Pottstown, PA 19464Off Market
- $318,7003 bd1 ba1.3k sqft1887 Farmington Ave, Pottstown, PA 19464Off Market
- $258,3003 bd1 ba720 sqft1905 Farmington Ave, Pottstown, PA 19464Off Market
- $388,4002 bd2 ba1.5k sqft1913 Farmington Ave, Pottstown, PA 19464Off Market
- $331,4004 bd1 ba1.8k sqft1799 Farmington Ave, Pottstown, PA 19464Off Market
A local agent can set up tours, give advice and negotiate with sellers.
Similar homes
- $325,0002 bd2 ba1.1k sqft250 W King St, Pottstown, PA 19464For Sale
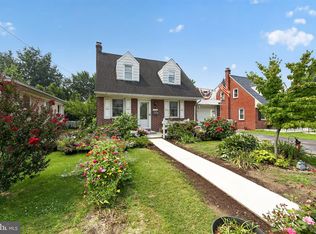
 MLS ID #PAMC2187578, Suzanne Kunda, Freestyle Real Estate LLC. Bright MLS
 - $324,9003 bd2 ba1.4k sqft253 Master St, Pottstown, PA 19464For Sale
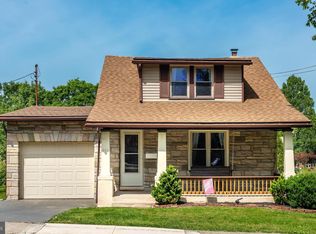 MLS ID #PAMC2182582, John Collins, RE/MAX Main Line - Devon. Bright MLS
 - $215,0003 bd1 ba1.2k sqft1009 Queen St, Pottstown, PA 19464For Sale
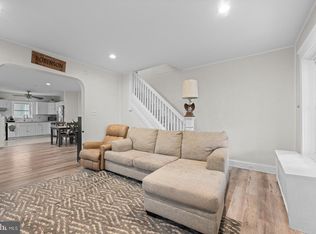 MLS ID #PAMC2188346, Mallory Chuck, Keller Williams Realty Group. Bright MLS
 - $309,9003 bd1 ba1.3k sqft225 S Park Rd, Pottstown, PA 19464For Sale
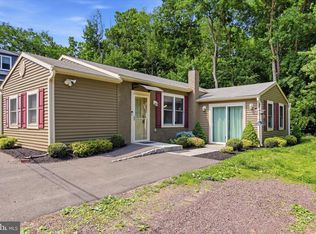 MLS ID #PAMC2178748, Bob Tronoski, RE/MAX Services. Bright MLS
 - $375,0003 bd2 ba1.6k sqft402 Grosstown Rd, Stowe, PA 19464For SaleMLS ID #PAMC2187240, Andre Enoch, Springer Realty Group. Bright MLS
- $249,0003 bd2 ba1.3k sqft2506 Walnut Ridge Ests, Pottstown, PA 19464For SaleMLS ID #PAMC2188016, Jim Crawford, Better Homes and Gardens Real Estate Phoenixville. Bright MLS
- $224,9004 bd1 ba1.4k sqft171 N York St, Pottstown, PA 19464For SaleMLS ID #PAMC2185778, Kevin Houghton, KW Greater West Chester. Bright MLS
- $260,0003 bd2 ba1.6k sqft33 W 2nd St, Pottstown, PA 19464For SaleMLS ID #PAMC2176142, Janel Loughin, Real Broker, LLC. Bright MLS
- $310,0004 bd2 ba1.6k sqft3523 Lantana Ave, Reading, PA 19605For SaleMLS ID #PABK2073030, Ed Spayd, RE/MAX Of Reading. Bright MLS
- $235,0003 bd1 ba1.3k sqft1137 South St, Pottstown, PA 19464For SaleMLS ID #PAMC2186702, Michael Richter, Howard Hanna Real Estate Services. Bright MLS
- $350,0003 bd2 ba1.3k sqft1436 Cherry Ln, Pottstown, PA 19464For SaleMLS ID #PAMC2169084, Christy Gomez, Real of Pennsylvania. Bright MLS
- $244,8003 bd2 ba1k sqft433 May St, Pottstown, PA 19464For SaleMLS ID #PAMC2174900, Kediley Peralta Kublall, Coldwell Banker Realty. Bright MLS
- $300,0004 bd3 ba1.4k sqft540 Church Rd, Shillington, PA 19607For SaleMLS ID #PABK2074108, Steve Laret, VRA Realty. Bright MLS
- $242,5002 bd2 ba986 sqft56 Bards Way, Pottstown, PA 19464For SaleMLS ID #PAMC2187084, Erendira Hernandez Pelaez, Keller Williams Realty Group. Bright MLS
- $370,0003 bd2 ba1.5k sqft1019 Riverside Dr, Pottstown, PA 19465For SaleMLS ID #PACT2129118, Corey Snyder, Beiler-Campbell Realtors-Avondale. Bright MLS
- $234,3002 bd2 ba986 sqft58 Bards Way, Pottstown, PA 19464For SaleMLS ID #PAMC2187128, Erendira Hernandez Pelaez, Keller Williams Realty Group. Bright MLS
- $254,3002 bd2 ba986 sqft31 Luwig Ln, Pottstown, PA 19464For SaleMLS ID #PAMC2184434, Erendira Hernandez Pelaez, Keller Williams Realty Group. Bright MLS
- $250,3002 bd1 ba986 sqft27 Luwig Ln, Pottstown, PA 19464For SaleMLS ID #PAMC2184148, Erendira Hernandez Pelaez, Keller Williams Realty Group. Bright MLS
- $354,9003 bd1 ba1.2k sqft5905 Littlefield Ave, Reading, PA 19606For SaleMLS ID #PABK2074466, Brittany Mancuso, Realty One Group Exclusive. Bright MLS
- $239,5002 bd1 ba980 sqft26 Luwig Ln, Pottstown, PA 19464For SaleMLS ID #PAMC2184142, Erendira Hernandez Pelaez, Keller Williams Realty Group. Bright MLS
