Skip main navigation
Off market
  • $370,100

    1859 Hemming Way S, Orefield, PA 18069

    3beds
    1,878sqft
    Townhouse, Condominium
    Built in 2009
    -- sqft lot
    $370,100 Zestimate®
    $197/sqft
    $2,590 Estimated rent

    Home value

    $370,100

    $352,000 - $389,000

    $2,590/mo

    Zestimate® history
    Loading
    Loading...

    Owner options

    List your home for rent

    $2,590/mo

    Rent Zestimate®

    Find your next renter with Zillow Rental Manager. Plus, with online applications, you can quickly screen prospective tenants – for free.

    Learn more

    $2,590/mo

    Rent Zestimate®

    Refinance and save

    $2,710/mo

    Est. payment

    Refinancing to a lower rate could help reduce your monthly payments and save thousands over the life of the loan.

    See today's rates

    $2,710/mo

    Est. payment

    Explore your selling options

    Work with a Zillow partner agent

    Leverage their expertise and Zillow's premium Showcase listings to get your home seen by more buyers.

    Get started

    List with your own agent

    Get your home in front of millions of buyers by listing it on Zillow.

    Learn how to do it

    Sell it yourself

    Take full control of how buyers see your home on Zillow by listing For Sale by Owner (FSBO).

    List your home

    What's special

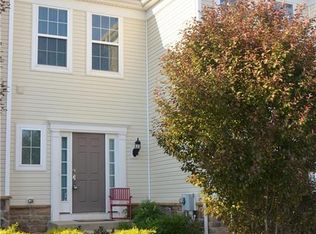
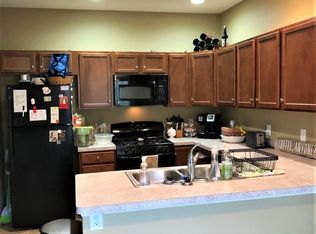
    Welcome to 1859 Hemming Way in Vistas at Green Hills, a premier condo community in South Whitehall Township - ranked as a Gold Star community by PA & DE Chapter Community Associations Institute. WOW, take a look at the photos and the 3D Model of this upgraded home. It is truly move-in ready and has been exceptionally maintained by this original owner. This end unit Longwood model offers a fantastic floor plan with $21,530 in optional upgrades that must be considered when comparing to other homes in the Vistas. Bay window in the dining room, bathroom rough-in plumbing in the basement, the energy-efficient package includes high-efficiency tankless water heater & UV sanitization on HVAC, hardwood floors in foyer and kitchen, and ceramic tile upgrade. The Seller added a premium 10’ x 10’ Trex deck with no maintenance railing and under deck storage that overlooks a huge open space. The master suite is amazing with a huge walk-in closet. 2nd level laundry room is a great bonus.

    This property is not currently displayed as for sale or rent on Zillow. This may be different from what's on other websites or public sources.

    Zillow last checked:

    Listing updated:

    Listed by:

    Joe McGavin 610-442-4947,

    Keller Williams Northampton

    Bought with:

    Dale Susan Wallace, RS170527L

    Keller Williams Allentown

    Source: GLVR,MLS#: 644986MLS LogoOriginating MLS: Lehigh Valley MLS

    Facts & features

    Interior

    Bedrooms & bathrooms
    • Bedrooms: 3
    • Bathrooms: 3
    • Full bathrooms: 2
    • 1/2 bathrooms: 1
    Primary bedroom
    • Description: 11 x 9 walk-in closet, double door entry
    • Level: Second
    • Dimensions: 15.00 x 13.00
    Bedroom
    • Level: Second
    • Dimensions: 11.00 x 11.00
    Bedroom
    • Level: Second
    • Dimensions: 11.00 x 10.00
    Primary bathroom
    • Description: Tile Floor, Soaking Tub, Stall Shower
    • Level: Second
    • Dimensions: 13.00 x 10.00
    Breakfast room nook
    • Level: First
    • Dimensions: 10.00 x 9.00
    Dining room
    • Description: Currently used as den
    • Level: First
    • Dimensions: 17.00 x 10.00
    Foyer
    • Level: First
    • Dimensions: 11.00 x 6.00
    Other
    • Description: Tile Floor
    • Level: Second
    • Dimensions: 10.00 x 5.00
    Half bath
    • Level: First
    • Dimensions: 6.00 x 3.00
    Kitchen
    • Level: First
    • Dimensions: 19.00 x 11.00
    Laundry
    • Description: Tile Floor
    • Level: Second
    • Dimensions: 6.00 x 5.00
    Living room
    • Level: First
    • Dimensions: 19.00 x 13.00
    Heating
    • Forced Air, Gas
    Cooling
    • Central Air, Ceiling Fan(s)
    Appliances
    • Included: Dryer, Dishwasher, Disposal, Gas Oven, Gas Water Heater, Microwave, Oven, Range, Refrigerator, Self Cleaning Oven, Washer
    • Laundry: Washer Hookup, Dryer Hookup, Upper Level
    Features
    • Dining Area, Separate/Formal Dining Room, Entrance Foyer, Eat-in Kitchen, Walk-In Closet(s)
    • Flooring: Carpet, Hardwood, Tile
    • Windows: Screens, Thermal Windows
    • Basement: Exterior Entry,Full
    Interior area
    • Total interior livable area: 1,878 sqft
    • Finished area above ground: 1,878
    • Finished area below ground: 0

    Property

    Parking
    • Total spaces: 1
    • Parking features: Built In, Garage, Off Street, On Street, Garage Door Opener
    • Garage spaces: 1
    • Has uncovered spaces: Yes
    Features
    • Stories: 2
    • Patio & porch: Deck
    • Exterior features: Deck
    Lot
    • Features: Backs to Common Grounds, Flat
    Details
    • Parcel number: 546791360117029
    • Zoning: R-10
    • Special conditions: None

    Construction

    Type & style
    • Home type: Townhouse
    • Architectural style: Contemporary,Colonial
    • Property subtype: Townhouse, Condominium
    Materials
    • Stone Veneer, Vinyl Siding
    • Roof: Asphalt,Fiberglass
    Condition
    • Year built: 2009

    Utilities & green energy

    • Electric: 200+ Amp Service, Circuit Breakers
    • Sewer: Public Sewer
    • Water: Public
    • Utilities for property: Cable Available

    Community & HOA

    Community
    • Features: Sidewalks
    • Security: Smoke Detector(s)
    • Subdivision: Vistas at Green Hills
    HOA
    • Has HOA: Yes
    • HOA fee: $184 monthly
    Location
    • Region: Orefield

    Financial & listing details

    • Price per square foot: $197/sqft
    • Tax assessed value: $213,300
    • Annual tax amount: $4,886
    • Date on market: 3/2/2021
    • Cumulative days on market: 4 days
    • Listing terms: Cash,Conventional
    • Ownership type: Common
    • Road surface type: Paved

    Price history

    DateEventPrice
    7/17/2026Listing removed$2,600$1/sqft
    Source: GLVR #780251 Report a problem
    7/7/2026Listed for rent$2,600$1/sqft
    Source: GLVR #780251 Report a problem
    10/16/2020Sold$258,000$137/sqft
    Source: GLVR #644986 Report a problem

    Public tax history

    Tax history is unavailable.

    Neighborhood: 18069

    Nearby schools

    GreatSchools rating
    Schools provided by the listing agent
    • District: Parkland

    Source: GLVR. This data may not be complete. We recommend contacting the local school district to confirm school assignments for this home.

    Get a cash offer in 3 minutes
    Find out how much your home could sell for in as little as 3 minutes with a no-obligation cash offer.
    Estimated market value
    $370,100
    Get a cash offer in 3 minutes
    Find out how much your home could sell for in as little as 3 minutes with a no-obligation cash offer.
    Estimated market value
    $370,100