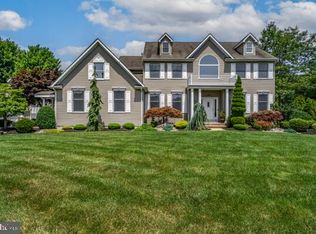
Welcome to this Energy Star-certified, custom colonial on Hidden Brook Court! This 5-bedroom, 3-bathroom home features over 4,300 square feet and was thoughtfully designed with comfort and sustainability in mind. Walking up to the home, you are welcomed with a well-manicured lawn and landscaping, a paver walkway, and a large front porch decorated with gorgeous columns and stonework. Upon entry, you are greeted by a 2-story foyer featuring dual coat closets and custom wood trim. The TJI silent floor system supports beautiful maple floors and maple stair treads and railing.
To the left of the foyer sits the study, which is adorned with wood trim, natural cherry cabinets, a gas fireplace, and built-ins, creating a warm and inviting atmosphere. To the right of the foyer, you will find the dining room, which offers plenty of room for a large table and space for entertainment. Following into the kitchen you are welcomed the heart of this home. This custom Viking kitchen features a 48-inch refrigerator, 48-inch 6-burner stove, wine refrigerator, microwave, dishwasher, garbage disposal, a center island, walk-in pantry, and recessed lighting. The kitchen seamlessly blends into the eat-in area and then into the grand 2-story living room, which offers more custom cherry cabinetry and a woodburning fireplace. Additionally, on the first floor, you will find a laundry room equipped with cabinetry and a sink, a bedroom, and a full bathroom.
Heading upstairs, you will find the large primary suite featuring a tray ceiling, a private en-suite bathroom, a gas fireplace, 2 walk-in closets with custom cabinetry for organization, and an attached office/living space. The second floor offers an additional 3 bedrooms and a full bathroom. The bathrooms are adorned with natural stone travertine, low-flow shower heads, and dual flush toilets, adding a touch of luxury and sustainability.
As you enter the garage, you'll be greeted by a steel beam reminiscent of those found in iconic NYC skyscrapers, ensuring a spacious and open layout with no intrusive poles. The garage is equipped with a heat sensor for added safety and features three door openers for effortless access.
Step into the backyard oasis where a custom inground pool awaits, complete with a slide and diving board for endless hours of enjoyment. A Timbertech rear deck provides the perfect spot for outdoor gatherings and relaxation.
Beyond the beauty of this custom home, this home was also thoughtfully designed with energy sufficiency and modern technology. Some key highlights include a comprehensive alarm system and wired for HDMI, Andersen wood interior windows featuring advanced Low E- Argon filled technology, Timberline 30-Year Roof, ThermaTru exterior doors, hurricane straps, 2-zone HVAC system, operating at 95% efficiency, a tankless Rinnai water heater, 2 dry wells and a French drain, below slab rough-ins for future bath and ejector pit basement, and an independent irrigation well with a nose bib. In every corner and feature, this Energy Star-certified home seamlessly combines luxury and sustainability, offering you an elegant and environmentally conscious haven. Welcome to a residence where every detail is designed for your comfort and the well-being of our planet.
Sold for $1,200,000
Street View
$1,200,000
1859 Hidden Brook Court, Toms River, NJ 08753
5beds
4,329sqft
Single Family Residence
Built in 2012
1.02 Acres Lot
$1,342,100 Zestimate®
$277/sqft
$6,095 Estimated rent
Home value
$1,342,100
$1.25M - $1.44M
$6,095/mo
Zestimate® history
Owner options
List your home for rent
$6,095/mo
Rent Zestimate®
Find your next renter with Zillow Rental Manager. Plus, with online applications, you can quickly screen prospective tenants – for free.
$6,095/mo
Rent Zestimate®
Refinance and save
$8,044/mo
Est. payment
Refinancing to a lower rate could help reduce your monthly payments and save thousands over the life of the loan.
$8,044/mo
Est. payment
Explore your selling options
Work with a Zillow partner agent
Leverage their expertise and Zillow's premium Showcase listings to get your home seen by more buyers.
Get startedList with your own agent
Get your home in front of millions of buyers by listing it on Zillow.
Learn how to do itSell it yourself
Take full control of how buyers see your home on Zillow by listing For Sale by Owner (FSBO).
List your homeWhat's special
Gas fireplaceModern technologyBackyard oasisGarbage disposalTray ceilingFrench drainHeat sensor
Zillow last checked:
Listing updated:
Listed by:
Isaac Nussbaum yitzi@thenussbaumteam.com,
Real Broker, LLC- Toms River
Bought with:
Joshua Spiegel, 1754739
Imperial Real Estate Agency
Source: MoreMLS,MLS#: 22332982
Facts & features
Interior
Bedrooms & bathrooms
- Bedrooms: 5
- Bathrooms: 3
- Full bathrooms: 3
Rooms
- Room types: Bonus Room
Bedroom
- Area: 146.3
- Dimensions: 11 x 13.3
Bedroom
- Area: 172.9
- Dimensions: 13 x 13.3
Bedroom
- Area: 196.3
- Dimensions: 13 x 15.1
Bedroom
- Area: 162.27
- Dimensions: 12.11 x 13.4
Bathroom
- Description: Full
- Area: 60.68
- Dimensions: 7.4 x 8.2
Bathroom
- Description: Full
- Area: 71.44
- Dimensions: 9.4 x 7.6
Other
- Area: 752.72
- Dimensions: 38.8 x 19.4
Other
- Description: Full
- Area: 170.63
- Dimensions: 15.1 x 11.3
Basement
- Description: 1570 sq ft
- Area: 1708.8
- Dimensions: 38.4 x 44.5
Breakfast
- Area: 233.55
- Dimensions: 13.5 x 17.3
Dining room
- Area: 244.86
- Dimensions: 15.9 x 15.4
Foyer
- Area: 224.35
- Dimensions: 14.11 x 15.9
Garage
- Area: 776.08
- Dimensions: 21.8 x 35.6
Kitchen
- Area: 217.71
- Dimensions: 12.3 x 17.7
Laundry
- Area: 78.66
- Dimensions: 6.9 x 11.4
Living room
- Area: 386.4
- Dimensions: 16.1 x 24
Office
- Area: 230.09
- Dimensions: 12.11 x 19
Office
- Area: 347.13
- Dimensions: 15.7 x 22.11
Pantry
- Area: 58.25
- Dimensions: 5.11 x 11.4
Heating
- Natural Gas, See Remarks, Forced Air, 2 Zoned Heat
Cooling
- Central Air, 2 Zoned AC
Features
- Dec Molding, Recessed Lighting
- Flooring: Tile, Wood, See Remarks
- Basement: Full,Unfinished
- Number of fireplaces: 3
Interior area
- Total structure area: 4,329
- Total interior livable area: 4,329 sqft
Property
Parking
- Total spaces: 3
- Parking features: Paved, Driveway, On Street
- Attached garage spaces: 3
- Has uncovered spaces: Yes
Features
- Stories: 2
- Exterior features: Swimming, Lighting
- Has private pool: Yes
- Pool features: Other, Heated, In Ground, Pool Equipment, Vinyl
Lot
- Size: 1.02 Acres
- Features: Back to Woods
Details
- Parcel number: 080039400000002005
- Zoning description: Residential
Construction
Type & style
- Home type: SingleFamily
- Architectural style: Custom,Colonial
- Property subtype: Single Family Residence
Materials
- Stone
- Roof: Timberline
Condition
- New construction: No
- Year built: 2012
Utilities & green energy
- Sewer: Public Sewer
- Water: Well
Community & HOA
Community
- Security: Security System
- Subdivision: None
HOA
- Has HOA: No
Location
- Region: Toms River
Financial & listing details
- Price per square foot: $277/sqft
- Tax assessed value: $830,000
- Annual tax amount: $13,844
- Date on market: 3/13/2024
- Inclusions: Washer, Window Treatments, Blinds/Shades, Ceiling Fan(s), Dishwasher, Dryer, Light Fixtures, Microwave, Security System, Stove, Refrigerator, Garbage Disposal
- Exclusions: Personal belongings
Price history
| Date | Event | Price |
|---|---|---|
| 5/30/2024 | Sold | $1,200,000$277/sqft |
Source:  MoreMLS #22332982 Report a problem MoreMLS #22332982 Report a problem | ||
| 3/25/2024 | Pending sale | $1,200,000$277/sqft |
Source: MoreMLS #22332982 Report a problem | ||
| 3/13/2024 | Listed for sale | $1,200,000+232.5%$277/sqft |
Source: MoreMLS #22332982 Report a problem | ||
| 7/5/2002 | Sold | $360,900$83/sqft |
Source: Public Record Report a problem | ||
Public tax history
| Year | Property taxes | Tax assessment |
|---|---|---|
| 2023 | $13,844 -2.5% | $830,000 |
| 2022 | $14,206 | $830,000 |
| 2021 | $14,206 +5% | $830,000 +45.9% |
| 2020 | $13,529 +1% | $568,700 |
| 2019 | $13,393 +0.7% | $568,700 |
| 2018 | $13,302 +2.4% | $568,700 |
| 2017 | $12,989 +3.7% | $568,700 |
| 2016 | $12,523 +5.2% | $568,700 |
| 2015 | $11,903 +3% | $568,700 |
| 2014 | $11,562 +1.2% | $568,700 |
| 2013 | $11,423 +35.8% | $568,700 -13.5% |
| 2010 | $8,412 +90.7% | $657,700 |
| 2009 | $4,412 +3.4% | $657,700 +100.6% |
| 2008 | $4,267 +4.6% | $327,900 +1.6% |
| 2007 | $4,079 +11.8% | $322,600 |
| 2006 | $3,648 | $322,600 |
| 2004 | -- | $322,600 |
| 2003 | -- | $322,600 |
Find assessor info on the county website
Neighborhood: Holiday City
Nearby homes
- $1,185,1005 bd3 ba3.7k sqft1863 Hidden Brook Ct, Toms River, NJ 08753Off Market

- $1,400,0005 bd5 ba6k sqft1855 Hidden Brook Ct, Toms River, NJ 08753Off Market
- $1,079,8004 bd3 ba3.1k sqft1864 Hidden Brook Ct, Toms River, NJ 08753Off Market
- $1,200,0004 bd3 ba3.5k sqft1856 Hidden Brook Ct, Toms River, NJ 08753Sold
- $478,3004 bd3 ba3.2k sqft1867 Hidden Brook Ct, Toms River, NJ 08753Off Market
- $1,448,3005 bd5 ba5.9k sqft1851 Hidden Brook Ct, Toms River, NJ 08753Off Market
- $1,037,8004 bd5 ba3k sqft1850 Hidden Brook Ct, Toms River, NJ 08753Off Market
- $954,1004 bd3 ba2.7k sqft1871 Hidden Brook Ct, Toms River, NJ 08753Off Market
Nearby schools
GreatSchools rating
- 6/10North Dover Elementary SchoolGrades: PK-5Distance: 1.8 mi
- 5/10Toms River Intermediate NorthGrades: 6-8Distance: 2.6 mi
- 3/10Toms River High - North High SchoolGrades: 9-12Distance: 2.8 mi
Schools provided by the listing agent
- Middle: TR Intr North
- High: Toms River North
Source: MoreMLS. This data may not be complete. We recommend contacting the local school district to confirm school assignments for this home.
Get a cash offer in 3 minutes
Find out how much your home could sell for in as little as 3 minutes with a no-obligation cash offer.
Estimated market value
$1,342,100
Get a cash offer in 3 minutes
Find out how much your home could sell for in as little as 3 minutes with a no-obligation cash offer.
Estimated market value
$1,342,100
- New Jersey
- Ocean County
- Toms River
- 08753
- Holiday City
- 1859 Hidden Brook Court
Nearby cities
Nearby neighborhoods
Nearby zip codes
Other Toms River Topics
