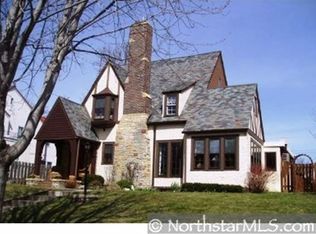
Discover the classic elegance of this loved and pampered 4-Bedroom, 3-Bath masterpiece in the "Heart of Highland." So many stylish details to enjoy, including arched entryways and gleaming hardwood floors. The living room is accented with a fireplace and display shelving. The sophisticated formal dining has built-in corner cabinets to store your fine china. The sun-drenched kitchen is adjacent, and features sleek white cabinetry, expanses of workspace with Corian countertops and ceramic tiled backsplashes. The built-in bench, table and chairs are ideal for casual meals! Relax with a good book in the sparkling sunroom on chilly winter days. Travel to the upper level to find the spacious owner's suite, complete with a walk-in closet, a cozy deck, and a private three-quarter bath. Three additional bedrooms share a tiled full bath with tub and separate shower. The lower level family room boasts great built-ins. Find also a laundry/hobby room and a half bath! AC, heated attached 2car garage
Closed
$743,000
1859 Hillcrest Ave, Saint Paul, MN 55116
4beds
3,012sqft
Single Family
Built in 1928
7,492 Square Feet Lot
$809,700 Zestimate®
$247/sqft
$3,692 Estimated rent
Home value
$809,700
$769,000 - $858,000
$3,692/mo
Zestimate® history
Owner options
List your home for rent
$3,692/mo
Rent Zestimate®
Find your next renter with Zillow Rental Manager. Plus, with online applications, you can quickly screen prospective tenants – for free.
$3,692/mo
Rent Zestimate®
Refinance and save
$4,818/mo
Est. payment
Refinancing to a lower rate could help reduce your monthly payments and save thousands over the life of the loan.
$4,818/mo
Est. payment
Explore your selling options
Work with a Zillow partner agent
Leverage their expertise and Zillow's premium Showcase listings to get your home seen by more buyers.
Get startedList with your own agent
Get your home in front of millions of buyers by listing it on Zillow.
Learn how to do itSell it yourself
Take full control of how buyers see your home on Zillow by listing For Sale by Owner (FSBO).
List your homeWhat's special
Zillow last checked:
Listing updated:
Listed by:
Thomas Edelstein, CRS, ABR 651-270-1667,
Coldwell Banker Realty,
Henry A. Edelstein 651-270-1667
Bought with:
Kim Pease
Coldwell Banker Realty - Lakes
Source: NorthstarMLS as distributed by MLS GRID,MLS#: 6531401
Facts & features
Interior
Bedrooms & bathrooms
- Bedrooms: 4
- Bathrooms: 3
- Full bathrooms: 1
- 3/4 bathrooms: 1
- 1/2 bathrooms: 1
Bedroom
- Level: Upper
- Area: 252 Square Feet
- Dimensions: 21x12
Bedroom 2
- Level: Upper
- Area: 187 Square Feet
- Dimensions: 17x11
Bedroom 3
- Level: Upper
- Area: 182 Square Feet
- Dimensions: 14x13
Bedroom 4
- Level: Upper
- Area: 132 Square Feet
- Dimensions: 12x11
Deck
- Level: Upper
- Area: 60 Square Feet
- Dimensions: 10x6
Dining room
- Level: Main
- Area: 165 Square Feet
- Dimensions: 15x11
Family room
- Level: Lower
- Area: 338 Square Feet
- Dimensions: 26x13
Kitchen
- Level: Main
- Area: 225 Square Feet
- Dimensions: 15x15
Laundry
- Level: Lower
- Area: 234 Square Feet
- Dimensions: 18x13
Living room
- Level: Main
- Area: 308 Square Feet
- Dimensions: 22 x 14
Sun room
- Level: Main
- Area: 117 Square Feet
- Dimensions: 13x9
Heating
- Baseboard, Hot Water, Radiator
Cooling
- Central Air
Appliances
- Included: Dishwasher, Disposal, Dryer, Range, Refrigerator, Washer
- Laundry: Lower Level, Laundry Room, Washer Hookup
Features
- Basement: Egress Window(s),Finished
- Number of fireplaces: 1
- Fireplace features: Living Room, Wood Burning
Interior area
- Total structure area: 3,012
- Total interior livable area: 3,012 sqft
- Finished area above ground: 2,094
- Finished area below ground: 672
Property
Parking
- Total spaces: 2
- Parking features: Attached, Garage Door Opener, Heated Garage
- Attached garage spaces: 2
- Has uncovered spaces: Yes
- Details: Garage Dimensions (19x18)
Accessibility
- Accessibility features: Stair Lift
Features
- Levels: Two
- Stories: 2
- Patio & porch: Covered, Deck
- Pool features: None
- Fencing: Other
Lot
- Size: 7,492 Square Feet
- Dimensions: 60 x 125
- Features: Near Public Transit, Tree Coverage - Light
Details
- Additional structures: Storage Shed
- Foundation area: 918
- Parcel number: 162823210098
- Zoning description: Residential-Single Family
Construction
Type & style
- Home type: SingleFamily
- Property subtype: Single Family
Materials
- Roof: Tile
Condition
- New construction: No
- Year built: 1928
Utilities & green energy
- Gas: Natural Gas
- Sewer: City Sewer/Connected
- Water: City Water/Connected
Community & HOA
Community
- Subdivision: Lanes Highland Park
HOA
- Has HOA: No
Location
- Region: Saint Paul
Financial & listing details
- Price per square foot: $247/sqft
- Tax assessed value: $744,800
- Annual tax amount: $10,272
- Date on market: 6/20/2024
- Cumulative days on market: 26 days
- Road surface type: Paved
Price history
| Date | Event | Price |
|---|---|---|
| 7/19/2024 | Sold | $743,000-0.9%$247/sqft |
Source:  NorthstarMLS as distributed by MLS GRID #6531401 Report a problem NorthstarMLS as distributed by MLS GRID #6531401 Report a problem | ||
| 6/20/2024 | Pending sale | $750,000$249/sqft |
Source: NorthstarMLS as distributed by MLS GRID #6531401 Report a problem | ||
| 6/17/2024 | Listing removed | -- |
Source: NorthstarMLS as distributed by MLS GRID #6531401 Report a problem | ||
| 5/14/2024 | Listed for sale | $750,000+31.8%$249/sqft |
Source: NorthstarMLS as distributed by MLS GRID #6531401 Report a problem | ||
| 6/30/2017 | Sold | $569,000$189/sqft |
Source: NorthstarMLS as distributed by MLS GRID #4802572 Report a problem | ||
| 5/31/2017 | Listed for sale | $569,000$189/sqft |
Source: Hudson #4802572 Report a problem | ||
| 5/31/2017 | Pending sale | $569,000$189/sqft |
Source: Hudson #4802572 Report a problem | ||
| 5/9/2017 | Price change | $569,000-3.1%$189/sqft |
Source: Hudson #4802572 Report a problem | ||
| 3/28/2017 | Price change | $587,000-2.2%$195/sqft |
Source: Keller Williams - Hudson #4802572 Report a problem | ||
| 3/9/2017 | Price change | $599,900-4%$199/sqft |
Source: Keller Williams - Hudson #4802572 Report a problem | ||
| 1/10/2017 | Listed for sale | $625,000$208/sqft |
Source: Keller Williams - Hudson #4802572 Report a problem | ||
Public tax history
| Year | Property taxes | Tax assessment |
|---|---|---|
| 2025 | $12,340 +18.2% | $744,800 +6.2% |
| 2024 | $10,440 -1% | $701,600 +8.1% |
| 2023 | $10,548 +9.7% | $649,000 +0.6% |
| 2022 | $9,618 +1.6% | $645,200 +11.4% |
| 2021 | $9,468 -4.1% | $579,200 -1.7% |
| 2020 | $9,871 +20.1% | $589,500 +3.7% |
| 2019 | $8,220 | $568,400 |
| 2018 | $8,220 -2.1% | $568,400 +13% |
| 2017 | $8,398 | $502,800 |
| 2016 | $8,398 +0.6% | -- |
| 2015 | $8,344 -0.5% | $475,000 |
| 2014 | $8,384 -2.6% | -- |
| 2013 | $8,610 +4% | -- |
| 2012 | $8,278 +7.3% | -- |
| 2011 | $7,712 | -- |
| 2010 | -- | -- |
| 2009 | $6,824 +5.1% | -- |
| 2008 | $6,490 +3.3% | -- |
| 2007 | $6,282 +11.5% | -- |
| 2006 | $5,636 +19.9% | -- |
| 2005 | $4,702 +1.2% | -- |
| 2004 | $4,648 +8.2% | -- |
| 2003 | $4,294 +15.4% | -- |
| 2002 | $3,722 -27.9% | -- |
| 2001 | $5,162 +117.1% | -- |
| 2000 | $2,378 | -- |
Find assessor info on the county website
Neighborhood: Highland
Nearby homes
- $1,152,2004 bd4 ba3.2k sqft1853 Hillcrest Ave, Saint Paul, MN 55116Off Market
- $892,2004 bd2 ba2.8k sqft1865 Hillcrest Ave, Saint Paul, MN 55116Off Market
- $971,0005 bd4 ba3k sqft1849 Hillcrest Ave, Saint Paul, MN 55116Off Market
- $428,0004 bd2 ba1.6k sqft1864 Ford Pkwy, Saint Paul, MN 55116Off Market
- $398,6002 bd1 ba800 sqft1856 Ford Pkwy, Saint Paul, MN 55116Off Market
- $--2 bd1 ba-- sqft1856 Ford Pkwy #1856, Saint Paul, MN 55116Off Market
- $539,2005 bd3 ba2.5k sqft1868 Ford Pkwy, Saint Paul, MN 55116Off Market
- $502,8003 bd2 ba1.4k sqft1873 Hillcrest Ave, Saint Paul, MN 55116Off Market
Nearby schools
GreatSchools rating
- 10/10Horace Mann SchoolGrades: PK-5Distance: 0.4 mi
- 4/10Highland Middle SchoolGrades: 6-8Distance: 0.7 mi
- 8/10Highland Park Senior High SchoolGrades: 9-12Distance: 0.7 mi
Get a cash offer in 3 minutes
Find out how much your home could sell for in as little as 3 minutes with a no-obligation cash offer.
Estimated market value
$809,700
Get a cash offer in 3 minutes
Find out how much your home could sell for in as little as 3 minutes with a no-obligation cash offer.
Estimated market value
$809,700
- Minnesota
- Ramsey County
- Saint Paul
- 55116
- Highland
- 1859 Hillcrest Ave
Nearby cities
Nearby neighborhoods
Nearby zip codes
Other Saint Paul Topics
