Welcome to 1859 Hillmont Way in Roseville, a warm and inviting home tucked at the end of a quiet cul-de-sac on an extra-large lot. Inside, you'll find a comfortable, easy-flowing layout with a standout family room addition of approximately 600 sq ft. With its vaulted ceilings and generous space, it's the kind of room where everyone naturally gathers, perfect for relaxing evenings or hosting friends and family. A convenient powder room and a large pantry add to the home's everyday functionality, and the freshly painted interior gives everything a clean, refreshed feel. Both the primary suite and junior master suite are located on the first floor, offering ideal flexibility for multi-generational living or guests. The primary suite has been thoughtfully expanded to include a spacious bedroom, an updated bathroom, and a dedicated laundry area, making daily routines just a little easier. The junior suite, complete with its own bathroom, provides a private and comfortable retreat. Out back, the yard truly shines. There's plenty of space to enjoy, whether you're lounging by the resurfaced pool and spa, relaxing under the gazebo, or hosting get-togethers on one of the two patio areas. A large grassy area is perfect for games, and the garden space is ready for anyone with a green thumb. With a 3-car garage, carport, and dedicated RV parking, there's no shortage of parking or storage. This is a home that offers space to gather, room to grow, and plenty of places to enjoy both inside and out. Don't miss this opportunity to make it YOURS!
Closed
$900,000
1859 Hillmont Way, Roseville, CA 95661
5beds
3,532sqft
Single Family Residence
Built in 1979
0.36 Acres Lot
$897,200 Zestimate®
$255/sqft
$5,236 Estimated rent
Home value
$897,200
$834,000 - $969,000
$5,236/mo
Zestimate® history
Owner options
List your home for rent
$5,236/mo
Rent Zestimate®
Find your next renter with Zillow Rental Manager. Plus, with online applications, you can quickly screen prospective tenants – for free.
$5,236/mo
Rent Zestimate®
Refinance and save
$5,644/mo
Est. payment
Refinancing to a lower rate could help reduce your monthly payments and save thousands over the life of the loan.
$5,644/mo
Est. payment
Explore your selling options
Work with a Zillow partner agent
Leverage their expertise and Zillow's premium Showcase listings to get your home seen by more buyers.
Get startedList with your own agent
Get your home in front of millions of buyers by listing it on Zillow.
Learn how to do itSell it yourself
Take full control of how buyers see your home on Zillow by listing For Sale by Owner (FSBO).
List your homeWhat's special
Resurfaced pool and spaGarden spaceExtra-large lotDedicated rv parkingLarge grassy areaQuiet cul-de-sacConvenient powder room
Zillow last checked:
Listing updated:
Listed by:
Brian Martell DRE #01344828 916-804-0908,
M.O.R.E. Real Estate Group,
Ricky Oneal DRE #01936207 916-505-6172,
M.O.R.E. Real Estate Group
Bought with:
Carmen Gargani, DRE #01903760
GUIDE Real Estate
Source: MetroList Services of CA,MLS#: 226050052Originating MLS: MetroList Services, Inc.
Facts & features
Interior
Bedrooms & bathrooms
- Bedrooms: 5
- Bathrooms: 4
- Full bathrooms: 3
- Partial bathrooms: 1
Primary bedroom
- Features: Closet, Ground Floor, Walk-In Closet, Sitting Area
Primary bathroom
- Features: Closet, Shower Stall(s), Double Vanity, Sitting Area, Stone, Low-Flow Toilet(s), Multiple Shower Heads, Window
Dining room
- Features: Dining/Family Combo
Kitchen
- Features: Pantry Cabinet, Pantry Closet, Granite Counters
Heating
- Central, Fireplace(s), Wood Stove
Cooling
- Ceiling Fan(s), Central Air, Whole House Fan, Multi Units
Appliances
- Included: Dryer, Washer
- Laundry: Cabinets, Gas Dryer Hookup, Ground Floor, Inside Room
Features
- Flooring: Carpet, Laminate, Tile
- Has fireplace: No
Interior area
- Total interior livable area: 3,532 sqft
Property
Parking
- Total spaces: 3
- Parking features: Attached
- Attached garage spaces: 3
Features
- Has private pool: Yes
- Pool features: Gunite
Lot
- Size: 0.36 Acres
- Features: Auto Sprinkler F&R, Court, Garden, Street Lights, Landscape Back, Landscape Front
Details
- Parcel number: 469240007000
- Zoning description: R1
- Special conditions: Standard
Construction
Type & style
- Home type: SingleFamily
- Property subtype: Single Family Residence
Materials
- Stucco
- Foundation: Concrete
- Roof: Tile
Condition
- Year built: 1979
Utilities & green energy
- Sewer: None
- Water: Meter on Site
- Utilities for property: Cable Available, Public, Solar
Green energy
- Energy generation: Solar
Community & HOA
Location
- Region: Roseville
Financial & listing details
- Price per square foot: $255/sqft
- Tax assessed value: $494,398
- Date on market: 4/22/2026
Price history
| Date | Event | Price |
|---|---|---|
| 6/1/2026 | Sold | $900,000+0%$255/sqft |
Source: MetroList Services of CA #226050052 Report a problem | ||
| 4/30/2026 | Pending sale | $899,900$255/sqft |
Source: MetroList Services of CA #226050052 Report a problem | ||
| 4/22/2026 | Listed for sale | $899,900$255/sqft |
Source: MetroList Services of CA #226050052 Report a problem | ||
Public tax history
| Year | Property taxes | Tax assessment |
|---|---|---|
| 2026 | -- | $494,398 +2% |
| 2025 | $4,956 +1.4% | $484,705 +2% |
| 2024 | $4,889 +2% | $475,202 +2% |
| 2023 | $4,794 -0.3% | $465,885 +2% |
| 2022 | $4,810 +2.4% | $456,751 +2% |
| 2021 | $4,698 +0.3% | $447,796 +1% |
| 2020 | $4,684 | $443,205 +2% |
| 2019 | $4,684 +5.4% | $434,515 +2% |
| 2018 | $4,445 +1.1% | $425,996 +2% |
| 2017 | $4,396 -0.7% | $417,644 +2% |
| 2016 | $4,429 +2% | $409,456 +1.5% |
| 2015 | $4,342 +1.5% | $403,306 +2% |
| 2014 | $4,276 | $395,406 +0.5% |
| 2013 | -- | $393,620 +2% |
| 2012 | -- | $385,903 +2% |
| 2011 | -- | $378,337 +0.8% |
| 2010 | -- | $375,511 -0.2% |
| 2009 | -- | $376,404 +5.4% |
| 2008 | -- | $357,224 +23.3% |
| 2007 | -- | $289,731 +2% |
| 2006 | -- | $284,051 +2% |
| 2005 | -- | $278,483 +2% |
| 2004 | -- | $273,024 +1.9% |
| 2003 | -- | $268,021 +2% |
| 2002 | -- | $262,767 +7.3% |
| 2001 | -- | $244,992 +16% |
| 2000 | -- | $211,200 |
Find assessor info on the county website
Neighborhood: South Cirby
Nearby homes
- $752,7003 bd3 ba1.9k sqft1858 Hillmont Way, Roseville, CA 95661Off Market
- $795,9004 bd2 ba1.8k sqft1857 Hillmont Way, Roseville, CA 95661Off Market
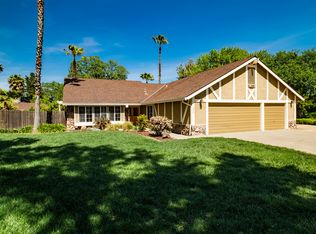
- $740,0004 bd2 ba1.9k sqft1873 Hiddenview Ln, Roseville, CA 95661Off Market
- $121,9002 bd2 ba1.4k sqft6 Rimma Way, Roseville, CA 95661Off Market
- $447,7002 bd2 ba1.5k sqft12 Rimma Way, Roseville, CA 95661Off Market
- $809,8004 bd2 ba2k sqft1875 Hiddenview Ln, Roseville, CA 95661Off Market
- $832,7004 bd2 ba2.2k sqft1856 Hillmont Way, Roseville, CA 95661Off Market
- $159,9003 bd2 ba1.4k sqft3 Rimma Way, Roseville, CA 95661For Sale
Nearby schools
GreatSchools rating
- 5/10Crestmont Elementary SchoolGrades: K-5Distance: 0.4 mi
- 9/10Warren T. Eich Middle SchoolGrades: 6-8Distance: 1.3 mi
- 9/10Oakmont High SchoolGrades: 9-12Distance: 0.8 mi
Get a cash offer in 3 minutes
Find out how much your home could sell for in as little as 3 minutes with a no-obligation cash offer.
Estimated market value
$897,200
Get a cash offer in 3 minutes
Find out how much your home could sell for in as little as 3 minutes with a no-obligation cash offer.
Estimated market value
$897,200
- California
- Placer County
- Roseville
- 95661
- South Cirby
- 1859 Hillmont Way
Nearby cities
Nearby neighborhoods
Nearby zip codes
Other Roseville Topics
