Skip main navigation
Sold for $1,200,000
  • $1,200,000

    1859 Ivory Cane PT, NAPLES, FL 34119

    5beds
    4,083sqft
    Single Family Residence
    Built in 2005
    8,712 Square Feet Lot
    $1,200,000 Zestimate®
    $294/sqft
    $7,558 Estimated rent

    Home value

    $1,200,000

    $1.08M - $1.33M

    $7,558/mo

    Zestimate® history
    Loading
    Loading...

    Owner options

    List your home for rent

    $7,558/mo

    Rent Zestimate®

    Find your next renter with Zillow Rental Manager. Plus, with online applications, you can quickly screen prospective tenants – for free.

    Learn more

    $7,558/mo

    Rent Zestimate®

    Refinance and save

    $14,904/mo

    Est. payment

    Refinancing to a lower rate could help reduce your monthly payments and save thousands over the life of the loan.

    See today's rates

    $14,904/mo

    Est. payment

    Explore your selling options

    Work with a Zillow partner agent

    Leverage their expertise and Zillow's premium Showcase listings to get your home seen by more buyers.

    Get started

    List with your own agent

    Get your home in front of millions of buyers by listing it on Zillow.

    Learn how to do it

    Sell it yourself

    Take full control of how buyers see your home on Zillow by listing For Sale by Owner (FSBO).

    List your home

    What's special

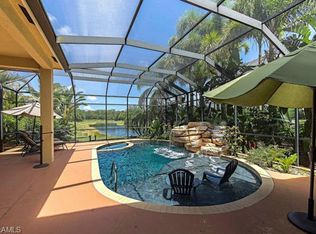
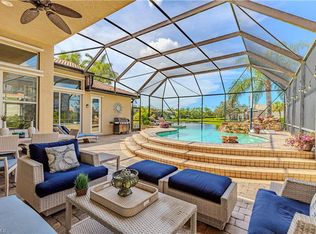
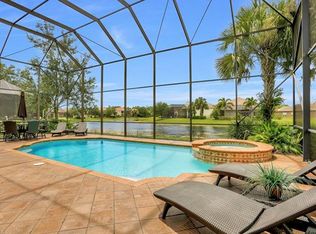
    Oversized two-story screened lanaiSpacious family roomInfinity pool and spaFormal dining roomGenerous counter spaceSecond-floor balconyAbundant cabinetry

    Welcome to this exceptional residence in the highly sought-after community of Saturnia Lakes , where space, comfort, and breathtaking views come together. This expansive 5-bedroom, 4 bathroom home includes a 3-car garage an ideal layout for both everyday living and entertaining. The interior features a welcoming living room, formal dining room, and spacious family room, all flowing seamlessly into a large kitchen complete with an island, abundant cabinetry, and generous counter space - perfect for gatherings of any size. Step outside to your private outdoor oasis featuring an oversized two-story screened lanai, highlighted by a second-floor balcony, infinity pool and spa. Enjoy stunning western exposure with gorgeous sunset views creating the perfect backdrop for evening relaxation. This home offers the best of Florida living with ample indoor and outdoor space, all within a premier gated community known for its resort-style amenities and prime location. Resort style infinity pool offers beautiful lake views. Clubhouse Amenities include tennis courts, fitness center, billiards, playground and fitness classes...

    Zillow last checked:

    Listing updated:

    Listed by:

    John Krol 239-289-2336,

    Realty World Top Producers Rlt,

    Laurie Vassalotti 239-293-3957,

    Realty World Top Producers Rlt

    Bought with:

    Jason Zientarski

    Premiere Plus Realty Company

    Source: SWFLMLS,MLS#: 225082144MLS LogoOriginating MLS: Naples

    Facts & features

    Interior

    Bedrooms & bathrooms
    • Bedrooms: 5
    • Bathrooms: 4
    • Full bathrooms: 4
    Rooms
    • Room types: Screened Lanai/Porch, 5 Bed
    Bedroom
    • Features: First Floor Bedroom, Master BR Sitting Area, Master BR Upstairs, Split Bedrooms
    Dining room
    • Features: Eat-in Kitchen, Formal
    Kitchen
    • Features: Island
    Heating
    • Central
    Cooling
    • Ceiling Fan(s), Central Air
    Appliances
    • Included: Electric Cooktop, Dishwasher, Disposal, Dryer, Microwave, Refrigerator/Freezer, Refrigerator/Icemaker, Washer
    Features
    • Built-In Cabinets, Closet Cabinets, Fire Sprinkler, Smoke Detectors, Tray Ceiling(s), Volume Ceiling, Walk-In Closet(s), Window Coverings, Screened Lanai/Porch
    • Flooring: Carpet, Tile
    • Windows: Window Coverings, Shutters - Manual
    • Has fireplace: No
    Interior area
    • Total structure area: 5,689
    • Total interior livable area: 4,083 sqft

    Property

    Parking
    • Total spaces: 3
    • Parking features: Attached
    • Attached garage spaces: 3
    Features
    • Levels: Two
    • Stories: 2
    • Patio & porch: Deck, Screened Lanai/Porch
    • Exterior features: Storage
    • Has private pool: Yes
    • Pool features: Community, In Ground, Concrete, Electric Heat, Screen Enclosure
    • Has spa: Yes
    • Spa features: In Ground, Concrete, Heated, Screened, Bath
    • Has view: Yes
    • View description: Lake
    • Has water view: Yes
    • Water view: Lake
    • Waterfront features: Lake
    • Frontage type: Lakefront
    Lot
    • Size: 8,712 Square Feet
    • Features: Regular
    Details
    • Additional structures: Tennis Court(s), Storage
    • Parcel number: 72650010724

    Construction

    Type & style
    • Home type: SingleFamily
    • Property subtype: Single Family Residence
    Materials
    • Block, Stucco
    • Foundation: Concrete Block
    • Roof: Tile
    Condition
    • New construction: No
    • Year built: 2005

    Utilities & green energy

    • Water: Central

    Community & HOA

    Community
    • Features: Clubhouse, Park, Pool, Fitness Center, Putting Green, Sidewalks, Street Lights, Tennis Court(s), Gated
    • Security: Smoke Detector(s), Gated Community, Fire Sprinkler System
    • Subdivision: SATURNIA LAKES
    HOA
    • Has HOA: Yes
    • Amenities included: Basketball Court, Billiard Room, Clubhouse, Park, Pool, Community Room, Fitness Center, Internet Access, Pickleball, Play Area, Putting Green, Sidewalk, Streetlight, Tennis Court(s)
    • HOA fee: $7,396 annually
    Location
    • Region: Naples

    Financial & listing details

    • Price per square foot: $294/sqft
    • Tax assessed value: $857,740
    • Annual tax amount: $6,078
    • Date on market: 1/27/2026
    • Lease term: Buyer Finance/Cash
    • Contingency: Financing
    • Road surface type: Paved

    Price history

    DateEventPrice
    7/17/2026Sold$1,200,000-5.9%$294/sqft
    Source: SWFLMLS #225082144 Report a problem
    5/30/2026Pending sale$1,275,000$312/sqft
    Source: SWFLMLS #225082144 Report a problem
    5/25/2026Price change$1,275,000-5.6%$312/sqft
    Source: SWFLMLS #225082144 Report a problem
    3/13/2026Price change$1,350,000-1.5%$331/sqft
    Source: SWFLMLS #225082144 Report a problem
    1/27/2026Listed for sale$1,370,000+80.9%$336/sqft
    Source: SWFLMLS #225082144 Report a problem
    11/29/2005Sold$757,219$185/sqft
    Source: Public Record Report a problem

    Public tax history

    YearProperty taxesTax assessment
    2025$6,078 +7.2%$593,972 +2.9%
    2024$5,673 +5.6%$577,232 +3%
    2023$5,371 -2.9%$560,419 +3%
    2022$5,528 -1%$544,096 +3%
    2021$5,583 +2.4%$528,249 +1.4%
    2020$5,451 +1.7%$520,956 +2.3%
    2019$5,358 +2.2%$509,243 +1.9%
    2018$5,240 -3.9%$499,748 +2.1%
    2017$5,454 +1.5%$489,469 +2.1%
    2016$5,372 +2.1%$479,402 +0.7%
    2015$5,261 -0.7%$476,070 +12.7%
    2014$5,299 +3.9%$422,292 +1.7%
    2013$5,098 +0.7%$415,312 +1.9%
    2012$5,064 +3.8%$407,534 +3.4%
    2011$4,877 -20.3%$394,208 -0.9%
    2010$6,120 -4.9%$397,923 -22.6%
    2009$6,438 $514,153 -19.7%
    2008$6,438 -19.1%$640,005 -9.5%
    2007$7,958 +496.7%$706,941 +6%
    2006$1,334 $666,630 +534.9%
    2005$1,334 +15.7%$105,000 +16.7%
    2004$1,153 +520.3%$90,000 +535.4%
    2003$186 $14,164
    Find assessor info on the county website

    Neighborhood: 34119

    Nearby schools

    GreatSchools rating
    Schools provided by the listing agent
    • Elementary: LAUREL OAK ELEMENTARY SCHOOL
    • Middle: OAKRIDGE MIDDLE SCHOOL
    • High: GULF COAST HIGH SCHOOL

    Source: SWFLMLS. This data may not be complete. We recommend contacting the local school district to confirm school assignments for this home.

    Sell for more on Zillow
    Get a Zillow Showcase℠ listing at no additional cost and you could sell for .
    $1,200,000
    2% more
    +$24,000
    With Zillow Showcase(estimated)
    $1,224,000
    Sell for more on Zillow
    Get a Zillow Showcase℠ listing at no additional cost and you could sell for .
    $1,200,000
    2% more
    +$24,000
    With Zillow Showcase(estimated)
    $1,224,000