Located at 1859 Maple Grove Lane this property is the rare and attractive Atherton model. The living room is a striking space, defined by its high and vaulted ceiling, creating an airy and expansive atmosphere, further enhanced by the warmth of a fireplace, perfect for gatherings or quiet evenings. The kitchen offers a culinary dream with its large kitchen island, ideal for both preparation and casual dining, alongside a kitchen peninsula, double oven and stovetop; stone countertops provide a durable and elegant surface for all your gastronomic endeavors. Enjoy the new microwave, dishwasher, hot water heater and carpet. The primary bedroom provides a private retreat, complete with an ensuite bathroom, offering convenience and luxury. The bathroom features a double vanity and walk in shower, providing a spa-like experience, and a jetted tub, offering a personal oasis for relaxation. The property includes three bedrooms and two and a half bathrooms, providing comfortable accommodation. The outdoor living space offers a peaceful escape, complemented by a pergola and patio, perfect for outdoor dining or relaxation, along with a fenced backyard, ensuring privacy and security creating a tranquil ambiance. Additional features include a laundry room and a walk-in closet, adding convenience and functionality to daily living. The tiled roof adds to the property's curb appeal and provides lasting protection. With a PPA solar agreement, the lucky new owner will enjoy low energy bills year round. This property offers a blend of comfort and elegance, creating an idyllic retreat for modern living.
Closed
$745,000
1859 Maple Grove Ln, Lincoln, CA 95648
3beds
2,360sqft
Single Family Residence
Built in 2002
8,141 Square Feet Lot
$733,600 Zestimate®
$316/sqft
$3,059 Estimated rent
Home value
$733,600
$675,000 - $792,000
$3,059/mo
Zestimate® history
Owner options
List your home for rent
$3,059/mo
Rent Zestimate®
Find your next renter with Zillow Rental Manager. Plus, with online applications, you can quickly screen prospective tenants – for free.
$3,059/mo
Rent Zestimate®
Refinance and save
$5,128/mo
Est. payment
Refinancing to a lower rate could help reduce your monthly payments and save thousands over the life of the loan.
$5,128/mo
Est. payment
Explore your selling options
Work with a Zillow partner agent
Leverage their expertise and Zillow's premium Showcase listings to get your home seen by more buyers.
Get startedList with your own agent
Get your home in front of millions of buyers by listing it on Zillow.
Learn how to do itSell it yourself
Take full control of how buyers see your home on Zillow by listing For Sale by Owner (FSBO).
List your homeWhat's special
Warmth of a fireplaceAiry and expansive atmosphereKitchen peninsulaDouble oven and stovetop
Zillow last checked:
Listing updated:
Listed by:
Mary Olsen DRE #01313270 916-521-5492,
Century 21 Select Real Estate
Bought with:
Rebecca Franks, DRE #01186299
RE/MAX Gold
Source: MetroList Services of CA,MLS#: 225153638Originating MLS: MetroList Services, Inc.
Facts & features
Interior
Bedrooms & bathrooms
- Bedrooms: 3
- Bathrooms: 3
- Full bathrooms: 2
- Partial bathrooms: 1
Primary bedroom
- Features: Ground Floor, Outside Access
Primary bathroom
- Features: Shower Stall(s), Double Vanity, Jetted Tub, Walk-In Closet(s)
Dining room
- Features: Bar, Dining/Family Combo, Space in Kitchen
Kitchen
- Features: Breakfast Area, Pantry Cabinet, Kitchen Island, Synthetic Counter
Heating
- Central, Solar
Cooling
- Ceiling Fan(s), Central Air, Whole House Fan, Zoned
Appliances
- Included: Built-In Electric Oven, Free-Standing Refrigerator, Dishwasher, Disposal, Microwave, Electric Cooktop, Dryer, Washer
- Laundry: Cabinets, Laundry Closet, Sink, Ground Floor, Inside Room
Features
- Flooring: Carpet, Linoleum
- Number of fireplaces: 1
- Fireplace features: Family Room, Stone, Gas Log
Interior area
- Total structure area: 0
- Total interior livable area: 2,360 sqft
Property
Parking
- Total spaces: 3
- Parking features: Attached, Driveway
- Attached garage spaces: 3
- Has uncovered spaces: Yes
Features
- Levels: One
- Stories: 1
- Has private pool: Yes
- Pool features: Community
- Has spa: Yes
- Spa features: Bath
- Fencing: Back Yard,Wood
Lot
- Size: 8,141 Square Feet
- Features: Auto Sprinkler F&R
- Topography: Lot Grade Varies,Lot Grade Varies
Details
- Parcel number: 333100015000
- Zoning: SFR
- Special conditions: Trust
Construction
Type & style
- Home type: SingleFamily
- Architectural style: Cape Cod
- Property subtype: Single Family Residence
Materials
- Stone, Stucco, Frame
- Foundation: Slab
- Roof: Tile
Condition
- Year built: 2002
Details
- Builder name: Del Webb
Utilities & green energy
- Electric: 220 Volts in Laundry
- Sewer: Public Sewer
- Water: Public
- Utilities for property: Public, Sewer Connected & Paid, Solar, Underground Utilities, Natural Gas Connected
Green energy
- Energy generation: Solar
Community & HOA
Community
- Senior community: Yes
- Subdivision: Sun City Lincoln Hills
HOA
- Has HOA: Yes
- Amenities included: Barbecue, Playground, Pool, Clubhouse, Recreation Facilities, Game Court Exterior, Spa/Hot Tub, Tennis Court(s), Trail(s), Gym, Park
- Services included: Common Areas, Pool, Recreation Facility, Management
- HOA fee: $188 monthly
Location
- Region: Lincoln
Financial & listing details
- Price per square foot: $316/sqft
- Tax assessed value: $570,488
- Price range: $745K - $745K
- Date on market: 9/20/2026
- Road surface type: Paved, Paved Sidewalk
Price history
| Date | Event | Price |
|---|---|---|
| 3/27/2026 | Sold | $745,000-0.5%$316/sqft |
Source: MetroList Services of CA #225153638 Report a problem | ||
| 2/16/2026 | Pending sale | $749,000$317/sqft |
Source: MetroList Services of CA #225153638 Report a problem | ||
| 1/8/2026 | Listed for sale | $749,000+98.1%$317/sqft |
Source: MetroList Services of CA #225153638 Report a problem | ||
| 10/8/2002 | Sold | $378,000$160/sqft |
Source: Public Record Report a problem | ||
Public tax history
| Year | Property taxes | Tax assessment |
|---|---|---|
| 2026 | -- | $570,488 +2% |
| 2025 | $6,150 +2.1% | $559,303 +2% |
| 2024 | $6,022 +0.1% | $548,337 +2% |
| 2023 | $6,013 +1.4% | $537,587 +2% |
| 2022 | $5,928 +1.9% | $527,047 +2% |
| 2021 | $5,819 +0.5% | $516,714 +1% |
| 2020 | $5,789 | $511,416 +2% |
| 2019 | $5,789 +4.9% | $501,389 +2% |
| 2018 | $5,517 +3.1% | $491,559 +2% |
| 2017 | $5,352 +2.3% | $481,921 +2% |
| 2016 | $5,231 +2.1% | $472,472 +1.5% |
| 2015 | $5,123 +2.5% | $465,376 +2% |
| 2014 | $4,998 | $456,260 +0.5% |
| 2013 | -- | $454,199 +2% |
| 2012 | -- | $445,295 +2% |
| 2011 | -- | $436,564 +4% |
| 2010 | -- | $419,969 -0.2% |
| 2009 | -- | $420,967 +2% |
| 2008 | -- | $412,714 +2% |
| 2007 | -- | $404,623 +2% |
| 2006 | -- | $396,691 +2% |
| 2005 | -- | $388,914 +2.7% |
| 2004 | -- | $378,589 +1.9% |
| 2003 | -- | $371,651 +1663.2% |
| 2002 | -- | $21,078 |
Find assessor info on the county website
Neighborhood: 95648
Nearby homes
- $620,1002 bd2 ba1.7k sqft1851 Maple Grove Ln, Lincoln, CA 95648Off Market
- $676,1002 bd2 ba1.8k sqft1867 Maple Grove Ln, Lincoln, CA 95648Off Market
- $679,4002 bd2 ba2k sqft1783 Hill Grove Ln, Lincoln, CA 95648Off Market
- $695,7002 bd2 ba1.8k sqft1795 Hill Grove Ln, Lincoln, CA 95648Off Market
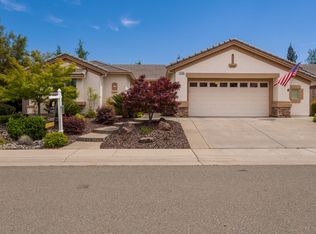
- $658,3002 bd2 ba1.7k sqft1771 Hill Grove Ln, Lincoln, CA 95648Off Market
- $594,6002 bd2 ba1.5k sqft1843 Maple Grove Ln, Lincoln, CA 95648Off Market
- $693,7002 bd2 ba1.7k sqft1875 Maple Grove Ln, Lincoln, CA 95648Off Market
- $656,2002 bd2 ba1.8k sqft1860 Maple Grove Ln, Lincoln, CA 95648Off Market
Nearby schools
GreatSchools rating
- 9/10Twelve Bridges Elementary SchoolGrades: K-5Distance: 0.7 mi
- 9/10Twelve Bridges Middle SchoolGrades: 6-8Distance: 1.3 mi
- 8/10Twelve Bridges High SchoolGrades: 9-12Distance: 1.2 mi
Get a cash offer in 3 minutes
Find out how much your home could sell for in as little as 3 minutes with a no-obligation cash offer.
Estimated market value
$733,600
Get a cash offer in 3 minutes
Find out how much your home could sell for in as little as 3 minutes with a no-obligation cash offer.
Estimated market value
$733,600
- California
- Placer County
- Lincoln
- 95648
- 1859 Maple Grove Ln
