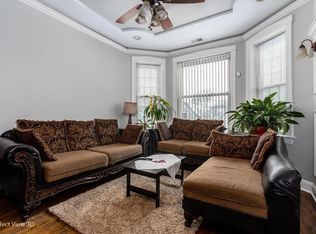
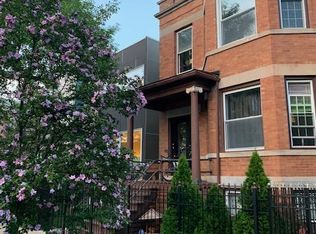
OPEN: Sat 06/27 & Sun 06/28 12:30-2:30pm. Exceptional, light filled and modern Logan Square 4 Bedroom, 3.1 Bath Single Family Home just steps from the 606 and nearby neighborhood Burgos Park. Large Windows bring in Plenty of Natural Light while the open floor plan on the main level is ideal for entertaining. The spacious living and dining area flows into the contemporary chefs kitchen which features an abundance of cabinets, a pantry, storage, oversized island with a breakfast bar, beverage refrigerator and stainless steel appliances including a vented range hood and glass backsplash. A powder room is on this level and the exquisite landscaped rear yard with patio and grilling area is immediately accessible from the kitchen. The upper level features 3 Bedrooms and 2 full Bathrooms. The Primary Suite features Double Closets with Custom Elfa Organizers and an updated, Spa-like Primary Bath featuring a Floating Double Vanity, Stand-Up Rain Shower and heated floors. 2 additional Bedrooms offer Ample Closet Space, lots of Natural Light with a Modern and Updated Full Hallway Bath. The side by side washer and dryer can be found on this level. The Large lower level family room with tall ceilings and plenty of natural light can accommodate a number of uses including a dedicated playroom, movie theatre (wired for surround sound), home office and/or gym. The lower level 4th bedroom includes a Full Bath for any In-Town Guests or Nanny Arrangement. Large, professionally landscaped rear yard with plenty of grass features a beautiful private patio area and separate grilling area. This home also features a landscaped front yard, a detached 2 Car Garage with additional storage space, Central Air and much more with recent updates throughout the home. All of this near the 606, Burgos Park, California Blue-Line, Palmer Square, and all of Logan Square's Amenities.
Closed
Zillow last checked:
Listing updated:
Bought with:
Jamie Lick
OAC Management Company
Source: MRED as distributed by MLS GRID,MLS#: 12681097
Price history
| Date | Event | Price |
|---|---|---|
| 8/12/2026 | Sold | $1,200,000$400/sqft |
Source:  MRED as distributed by MLS GRID #12681097 Report a problem MRED as distributed by MLS GRID #12681097 Report a problem | ||
| 8/4/2026 | Pending sale | $1,200,000$400/sqft |
Source: MRED as distributed by MLS GRID #12681097 Report a problem | ||
| 7/1/2026 | Contingent | $1,200,000$400/sqft |
Source: MRED as distributed by MLS GRID #12681097 Report a problem | ||
| 6/26/2026 | Listed for sale | $1,200,000+173.3%$400/sqft |
Source: MRED as distributed by MLS GRID #12681097 Report a problem | ||
| 5/22/2013 | Sold | $439,000+150.9%$146/sqft |
Source: MRED as distributed by MLS GRID #08336425 Report a problem | ||
| 11/3/2012 | Sold | $175,000$58/sqft |
Source: Agent Provided Report a problem | ||

Get a cash offer in 3 minutes
Find out how much your home could sell for in as little as 3 minutes with a no-obligation cash offer.
Estimated market value
$1,213,100
