Multiple Offers Received. Highest & Best due Monday, April 6th at 9am. Turn-key style meets everyday comfort in this beautifully updated two-story townhome in the highly desirable Hampton Subdivision of Elk Grove Village, just steps from Fox Run Golf Links! Offering 2 spacious bedrooms and 2.5 bathrooms, this home shines with modern finishes and thoughtful upgrades throughout. The stunning kitchen is a true centerpiece, featuring sleek gray shaker cabinetry, granite countertops, a custom tile backsplash, stainless steel appliances, and an open layout that flows effortlessly into the dining area, abundant with natural light and perfect for everyday living and entertaining alike. Fresh, modern updates carry throughout the home, including newer paint, luxury vinyl flooring, and a striking statement staircase. Upstairs, each bedroom enjoys its own private full bathroom, complete with updated cabinetry, granite countertops, and stylish custom tile finishes, creating two comfortable retreat-like spaces. The spacious landing provides the perfect nook for a desk, reading area, or additional furniture. Step outside to a peaceful backdrop of open green space, only a few steps from the 18-hole golf course. Step outside to a peaceful backdrop of open green space just moments from the 18-hole Fox Run Golf Course, offering a rare blend of privacy and scenic surroundings. Ideally located near parks, major highways, and highly regarded Schaumburg schools including Michael Collins Elementary, this home is also just a short drive to some of the area's most popular destinations such as Busse Woods Forest Preserve and Woodfield Mall in Schaumburg. A perfect combination of location, style, and low-maintenance living. This home is ready to impress!
Closed
$387,500
1859 Pebble Beach Cir #6, Elk Grove Village, IL 60007
2beds
1,400sqft
Condominium, Single Family Residence
Built in 1987
-- sqft lot
$390,100 Zestimate®
$277/sqft
$2,449 Estimated rent
Home value
$390,100
$355,000 - $429,000
$2,449/mo
Zestimate® history
Owner options
List your home for rent
$2,449/mo
Rent Zestimate®
Find your next renter with Zillow Rental Manager. Plus, with online applications, you can quickly screen prospective tenants – for free.
$2,449/mo
Rent Zestimate®
Refinance and save
$3,015/mo
Est. payment
Refinancing to a lower rate could help reduce your monthly payments and save thousands over the life of the loan.
$3,015/mo
Est. payment
Explore your selling options
Work with a Zillow partner agent
Leverage their expertise and Zillow's premium Showcase listings to get your home seen by more buyers.
Get startedList with your own agent
Get your home in front of millions of buyers by listing it on Zillow.
Learn how to do itSell it yourself
Take full control of how buyers see your home on Zillow by listing For Sale by Owner (FSBO).
List your homeWhat's special
Stylish custom tile finishesSleek gray shaker cabinetryBeautifully updated two-story townhomeStunning kitchenAbundant with natural lightCustom tile backsplashGranite countertops
Zillow last checked:
Listing updated:
Listed by:
Kristi Gorski 630-991-7186,
DPG Real Estate Agency
Bought with:
Natalia Pyzikiewicz
Real Broker LLC
Source: MRED as distributed by MLS GRID,MLS#: 12585300
Facts & features
Interior
Bedrooms & bathrooms
- Bedrooms: 2
- Bathrooms: 3
- Full bathrooms: 2
- 1/2 bathrooms: 1
Rooms
- Room types: No additional rooms
Primary bedroom
- Features: Flooring (Carpet), Bathroom (Full)
- Level: Second
- Area: 240 Square Feet
- Dimensions: 16X15
Bedroom 2
- Features: Flooring (Carpet)
- Level: Second
- Area: 132 Square Feet
- Dimensions: 12X11
Dining room
- Features: Flooring (Carpet)
- Level: Main
- Dimensions: COMBO
Kitchen
- Features: Flooring (Ceramic Tile)
- Level: Main
- Area: 120 Square Feet
- Dimensions: 12X10
Laundry
- Level: Main
- Area: 49 Square Feet
- Dimensions: 7X7
Living room
- Features: Flooring (Carpet)
- Level: Main
- Area: 420 Square Feet
- Dimensions: 21X20
Heating
- Natural Gas, Forced Air
Cooling
- Central Air
Features
- Basement: None
Interior area
- Total structure area: 0
- Total interior livable area: 1,400 sqft
Property
Parking
- Total spaces: 1
- Parking features: Yes, Other, Attached, Garage
- Attached garage spaces: 1
Accessibility
- Accessibility features: No Disability Access
Details
- Parcel number: 07262000141046
- Special conditions: None
Construction
Type & style
- Home type: Condo
- Property subtype: Condominium, Single Family Residence
Materials
- Vinyl Siding, Brick
Condition
- New construction: No
- Year built: 1987
Utilities & green energy
- Sewer: Public Sewer
- Water: Lake Michigan, Public
Community & HOA
Community
- Subdivision: Hamptons
HOA
- Has HOA: Yes
- Services included: Insurance, Exterior Maintenance, Lawn Care
- HOA fee: $263 monthly
Location
- Region: Elk Grove Village
Financial & listing details
- Price per square foot: $277/sqft
- Tax assessed value: $223,930
- Annual tax amount: $5,531
- Date on market: 4/1/2026
- Listing terms: Conventional
- Ownership: Condo
Price history
| Date | Event | Price |
|---|---|---|
| 5/22/2026 | Sold | $387,500+3.3%$277/sqft |
Source:  MRED as distributed by MLS GRID #12585300 Report a problem MRED as distributed by MLS GRID #12585300 Report a problem | ||
| 4/7/2026 | Contingent | $375,000$268/sqft |
Source: MRED as distributed by MLS GRID #12585300 Report a problem | ||
| 4/1/2026 | Listed for sale | $375,000+3.6%$268/sqft |
Source: MRED as distributed by MLS GRID #12585300 Report a problem | ||
| 5/10/2024 | Sold | $362,000+6.8%$259/sqft |
Source: MRED as distributed by MLS GRID #12019697 Report a problem | ||
| 4/10/2024 | Contingent | $339,000$242/sqft |
Source: MRED as distributed by MLS GRID #12019697 Report a problem | ||
| 4/5/2024 | Listed for sale | $339,000+100.6%$242/sqft |
Source: MRED as distributed by MLS GRID #12019697 Report a problem | ||
| 3/28/2016 | Sold | $169,000$121/sqft |
Source: Public Record Report a problem | ||
Public tax history
| Year | Property taxes | Tax assessment |
|---|---|---|
| 2024 | -- | $22,393 +0% |
| 2023 | $5,531 +3.5% | $22,391 |
| 2022 | $5,343 +11% | $22,391 +20.6% |
| 2021 | $4,816 +1% | $18,559 |
| 2020 | $4,766 0% | $18,559 -10% |
| 2019 | $4,767 +19.8% | $20,632 +26.7% |
| 2018 | $3,978 +0.9% | $16,279 |
| 2017 | $3,943 -19.4% | $16,279 -5% |
| 2016 | $4,889 +93.4% | $17,140 +34.4% |
| 2015 | $2,528 +3.6% | $12,753 |
| 2014 | $2,440 +29.8% | $12,753 |
| 2013 | $1,880 -26.3% | $12,753 -30.1% |
| 2012 | $2,550 +3.6% | $18,236 |
| 2011 | $2,462 +10.8% | $18,236 |
| 2010 | $2,222 +14.3% | $18,236 -17.1% |
| 2009 | $1,944 -0.1% | $22,010 -4% |
| 2008 | $1,947 -5.2% | $22,928 |
| 2007 | $2,054 -13.2% | $22,928 +23.7% |
| 2006 | $2,366 +0.3% | $18,533 |
| 2005 | $2,358 -2.1% | $18,533 |
| 2004 | $2,409 -9.2% | $18,533 +18.4% |
| 2003 | $2,653 +5.1% | $15,658 |
| 2002 | $2,524 +19.5% | $15,658 |
| 2001 | $2,112 +1.9% | $15,658 +17.6% |
| 2000 | $2,072 +0.5% | $13,311 |
| 1999 | $2,062 | $13,311 |
Find assessor info on the county website
Neighborhood: 60007
Nearby homes
- $357,8003 bd3 ba1.5k sqft238 University Ln #3, Elk Grove Village, IL 60007Off Market
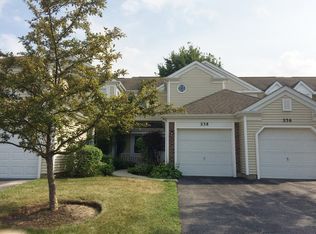
- $292,6002 bd-- ba159k sqft236 University Ln #4, Elk Grove Village, IL 60007Off Market
- $299,9003 bd-- ba159k sqft234 University Ln #5, Elk Grove Village, IL 60007Off Market
- $242,8002 bd-- ba159k sqft230 University Ln #7, Elk Grove Village, IL 60007Off Market
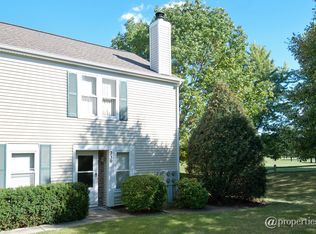
- $269,4002 bd1 ba857 sqft230 University Ln #8, Elk Grove Village, IL 60007Off Market
- $274,5003 bd2 ba159k sqft1823 Pebble Beach Cir #3, Elk Grove Village, IL 60007Off Market
- $317,4002 bd-- ba159k sqft1829 Pebble Beach Cir #6, Elk Grove Village, IL 60007Off Market
- $190,2001 bd-- ba159k sqft220 University Ln #1, Elk Grove Village, IL 60007Off Market
- $211,8002 bd-- ba159k sqft220 University Ln #2, Elk Grove Village, IL 60007Off Market
Nearby schools
GreatSchools rating
- 9/10Michael Collins Elementary SchoolGrades: K-6Distance: 0.6 mi
- 9/10Margaret Mead Junior High SchoolGrades: 7-8Distance: 0.6 mi
- 10/10J B Conant High SchoolGrades: 9-12Distance: 1.3 mi
Schools provided by the listing agent
- Elementary: Michael Collins Elementary Schoo
- Middle: Margaret Mead Junior High School
- High: J B Conant High School
- District: 54
Source: MRED as distributed by MLS GRID. This data may not be complete. We recommend contacting the local school district to confirm school assignments for this home.
Get a cash offer in 3 minutes
Find out how much your home could sell for in as little as 3 minutes with a no-obligation cash offer.
Estimated market value
$390,100
Get a cash offer in 3 minutes
Find out how much your home could sell for in as little as 3 minutes with a no-obligation cash offer.
Estimated market value
$390,100
- Illinois
- Cook County
- Elk Grove Village
- 60007
- 1859 Pebble Beach Cir Unit 6
Nearby cities
Nearby zip codes
Other Elk Grove Village Topics
- Apartments for Rent in 60007
- Houses for Sale in 60007
- Houses for Rent in 60007
- 60007 Real Estate
- Elk Grove Village Condos
- Houses for Sale in Elk Grove Village
- Newest Listings in Elk Grove Village
- Elk Grove Village Home Values
- Elk Grove Village Real Estate Agents
- Elk Grove Village Refinance
- Elk Grove Village Mortgage Rates
