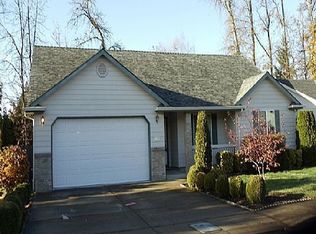
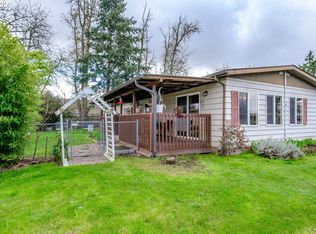
Welcome to 1859 Plateau St NE! This beautifully updated 3-bedroom, 2-bath home is move-in ready with fresh interior paint, new flooring, new appliances, a newer roof, and updated HVAC. The refreshed interior offers a clean, modern feel, while the major system upgrades provide added peace of mind for years to come. Conveniently located in NE Salem, this home combines thoughtful updates, comfortable living, and great value, all ready for its next owner! Listing agent is member of selling entity.
Active
$399,900
1859 Plateau St NE, Salem, OR 97305
3beds
1,254sqft
Residential, Single Family Residence
Built in 2001
6,534 Square Feet Lot
$-- Zestimate®
$319/sqft
$-- HOA
What's special
Clean modern feelFresh interior paintNew flooringNew appliancesNewer roof
- 8 hours
- 85
- 12
Zillow last checked:
Listing updated:
Listed by:
Matt Sturzinger 503-798-1347,
Sundance Realty LLC
Source: RMLS (OR),MLS#: 200643851
Facts & features
Interior
Bedrooms & bathrooms
- Bedrooms: 3
- Bathrooms: 2
- Full bathrooms: 2
- Main level bathrooms: 2
Rooms
- Room types: Bedroom 2, Bedroom 3, Dining Room, Family Room, Kitchen, Living Room, Primary Bedroom
Primary bedroom
- Level: Main
Heating
- Forced Air 90
Cooling
- Central Air
Appliances
- Included: Dishwasher, Disposal, Electric Water Heater
Features
- Flooring: Luxury Vinyl Plank, Tile
- Windows: Double Pane Windows
- Basement: Crawl Space
- Number of fireplaces: 1
- Fireplace features: Gas
Interior area
- Total structure area: 1,254
- Total interior livable area: 1,254 sqft
Property
Parking
- Total spaces: 2
- Parking features: Carport, Driveway, Attached
- Attached garage spaces: 2
- Has carport: Yes
- Has uncovered spaces: Yes
Features
- Levels: One
- Stories: 1
- Has view: Yes
- View description: Territorial
Lot
- Size: 6,534 Square Feet
- Features: Level, SqFt 5000 to 6999
Details
- Parcel number: 326900
- Zoning: RS
Construction
Type & style
- Home type: SingleFamily
- Architectural style: Contemporary
- Property subtype: Residential, Single Family Residence
Materials
- Cement Siding, Lap Siding
- Foundation: Concrete Perimeter
- Roof: Composition
Condition
- Resale
- New construction: No
- Year built: 2001
Utilities & green energy
- Gas: Gas
- Sewer: Public Sewer
- Water: Public
Community & HOA
HOA
- Has HOA: No
Location
- Region: Salem
Financial & listing details
- Price per square foot: $319/sqft
- Tax assessed value: $407,570
- Annual tax amount: $4,073
- Date on market: 9/1/2026
- Listing terms: Cash,Conventional,VA Loan
- Road surface type: Paved
Estimated market value
Not available
Estimated sales range
Not available
Not available
Price history
| Date | Event | Price |
|---|---|---|
| 9/2/2026 | Listed for sale | $399,900+33.3%$319/sqft |
Source: | ||
| 8/13/2026 | Sold | $300,000$239/sqft |
Source: | ||
| 7/31/2026 | Listed for sale | $300,000+136.2%$239/sqft |
Source: | ||
| 3/25/2002 | Sold | $127,000$101/sqft |
Source: Public Record Report a problem | ||
Public tax history
| Year | Property taxes | Tax assessment |
|---|---|---|
| 2025 | $4,073 +7.8% | $198,260 +3% |
| 2024 | $3,779 +3% | $192,490 +6.1% |
| 2023 | $3,668 +2.9% | $181,450 |
| 2022 | $3,565 | $181,450 +3% |
| 2021 | -- | $176,170 +6.1% |
| 2020 | $3,363 +3.6% | $166,060 |
| 2019 | $3,244 +1.3% | -- |
| 2018 | $3,203 | -- |
| 2017 | $3,203 +16.3% | -- |
| 2016 | $2,754 | -- |
| 2015 | $2,754 +2.5% | -- |
| 2014 | $2,685 +9.3% | -- |
| 2013 | $2,456 | -- |
| 2012 | $2,456 -5.7% | -- |
| 2011 | $2,605 +4.2% | $139,110 +6.1% |
| 2010 | $2,499 +1.1% | $131,130 |
| 2009 | $2,471 +6% | $131,130 +3% |
| 2008 | $2,332 +3.3% | $127,320 |
| 2007 | $2,258 +1.7% | -- |
| 2006 | $2,221 +2% | -- |
| 2005 | $2,177 -0.4% | -- |
| 2004 | $2,187 +4.9% | -- |
| 2003 | $2,085 +16.6% | -- |
| 2002 | $1,789 +225.1% | -- |
| 2001 | $550 | -- |
Find assessor info on the county website
Monthly payment
Est. payment
Payment breakdown
Explore the cost of this home by adjusting the details. Changes won't be saved.Climate risks
Neighborhood: East Lancaster
Nearby schools
Schools provided by the listing agent
- Elementary: Swegle
- Middle: Waldo
- High: Mckay
Source: RMLS (OR). This data may not be complete. We recommend contacting the local school district to confirm school assignments for this home.