Skip main navigation
Sold for $410,000
Street View
  • $410,000

    1859 Quebec Ct, Severn, MD 21144

    3beds
    1,488sqft
    Single Family Residence
    Built in 1976
    6,216 Square Feet Lot
    $417,100 Zestimate®
    $276/sqft
    $2,484 Estimated rent

    Home value

    $417,100

    $388,000 - $450,000

    $2,484/mo

    Zestimate® history
    Loading
    Loading...

    Owner options

    List your home for rent

    $2,484/mo

    Rent Zestimate®

    Find your next renter with Zillow Rental Manager. Plus, with online applications, you can quickly screen prospective tenants – for free.

    Learn more

    $2,484/mo

    Rent Zestimate®

    Refinance and save

    $2,498/mo

    Est. payment

    Refinancing to a lower rate could help reduce your monthly payments and save thousands over the life of the loan.

    See today's rates

    $2,498/mo

    Est. payment

    Explore your selling options

    Work with a Zillow partner agent

    Leverage their expertise and Zillow's premium Showcase listings to get your home seen by more buyers.

    Get started

    List with your own agent

    Get your home in front of millions of buyers by listing it on Zillow.

    Learn how to do it

    Sell it yourself

    Take full control of how buyers see your home on Zillow by listing For Sale by Owner (FSBO).

    List your home

    What's special

    Wood-burning fireplaceLevel fully fenced backyardNewer roofDurable tile flooringQuiet cul-de-sacEat-in kitchenFully finished lower level
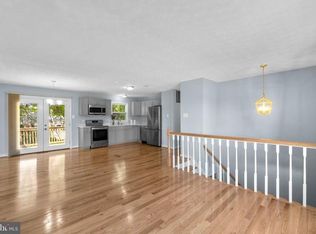
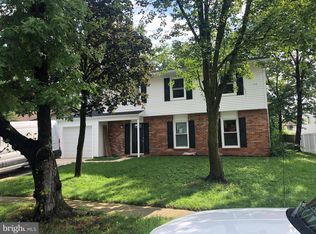
    ----OFFER DEADLINE - 6pm 05/10/25----Welcome to 1859 Quebec Ct — a beautifully maintained split foyer home tucked away on a quiet cul-de-sac in the desirable Provinces neighborhood! This 3-bedroom, 1.5-bath gem features stylish new vinyl plank flooring that offers the warm look of hardwood, and a fully finished lower level with durable tile flooring and a wood-burning fireplace (appears to be defective - As-Is- never used by seller) . Enjoy the very nice eat-in kitchen and walk-out to the screened porch—perfect for relaxing or entertaining. Additional updates include a newer roof (2015), New Heat Pump, and water heater (2018), 2011 windows. The level, fully fenced backyard offers great outdoor space, and the attached 1 car garage adds convenience. Just minutes from NSA, Ft. Meade, shopping, and commuter routes—this home shows true pride of ownership and is move-in ready! Better Hurry!

    Zillow last checked:

    Listing updated:

    Listed by:

    Bob Kimball 410-262-2100,

    Redfin Corp,

    Listing Team: Maryland Home Group Of Redfin

    Bought with:

    Jarrod Christou, 578102

    EXIT Preferred Realty, LLC

    Source: Bright MLS,MLS#: MDAA2112606MLS Logo

    Facts & features

    Interior

    Bedrooms & bathrooms
    • Bedrooms: 3
    • Bathrooms: 2
    • Full bathrooms: 1
    • 1/2 bathrooms: 1
    • Main level bathrooms: 1
    • Main level bedrooms: 3
    Basement
    • Area: 506
    Heating
    • Heat Pump, Electric
    Cooling
    • Central Air, Electric
    Appliances
    • Included: Microwave, Cooktop, Dishwasher, Refrigerator, Electric Water Heater
    Features
    • Ceiling Fan(s), Formal/Separate Dining Room
    • Has basement: No
    • Has fireplace: No
    Interior area
    • Total structure area: 1,488
    • Total interior livable area: 1,488 sqft
    • Finished area above ground: 982
    • Finished area below ground: 506

    Property

    Parking
    • Total spaces: 1
    • Parking features: Garage Faces Front, Driveway, Attached
    • Attached garage spaces: 1
    • Has uncovered spaces: Yes
    Accessibility
    • Accessibility features: None
    Features
    • Levels: Multi/Split,Two
    • Stories: 2
    • Pool features: None
    Lot
    • Size: 6,216 sqft
    Details
    • Additional structures: Above Grade, Below Grade
    • Parcel number: 020460501047894
    • Zoning: R5
    • Special conditions: Standard

    Construction

    Type & style
    • Home type: SingleFamily
    • Property subtype: Single Family Residence
    Materials
    • Vinyl Siding
    • Foundation: Other
    Condition
    • New construction: No
    • Year built: 1976

    Utilities & green energy

    • Sewer: Public Sewer
    • Water: Public

    Community & neighborhood

    Location
    • Region: Severn
    • Subdivision: The Provinces

    HOA & financial

    HOA
    • Has HOA: Yes
    • HOA fee: $12 annually

    Other

    Other facts
    • Listing agreement: Exclusive Right To Sell
    • Ownership: Fee Simple

    Price history

    DateEventPrice
    5/30/2025Sold$410,000+9.3%$276/sqft
    Source: Bright MLS #MDAA2112606 Report a problem
    5/10/2025Pending sale$375,000$252/sqft
    Source: Bright MLS #MDAA2112606 Report a problem
    5/9/2025Listed for sale$375,000+56.3%$252/sqft
    Source: Bright MLS #MDAA2112606 Report a problem
    5/9/2012Sold$240,000-4%$161/sqft
    Source: Public Record Report a problem
    3/7/2012Price change$249,900-2%$168/sqft
    Source: CENTURY 21 The Real Estate Centre #AA7732350 Report a problem
    2/28/2012Price change$255,000-3.4%$171/sqft
    Source: CENTURY 21 The Real Estate Centre #AA7732350 Report a problem
    2/7/2012Price change$264,000-1.9%$177/sqft
    Source: CENTURY 21 The Real Estate Centre #AA7732350 Report a problem
    12/5/2011Listed for sale$269,000-7.2%$181/sqft
    Source: CENTURY 21 The Real Estate Centre #AA7732350 Report a problem
    3/13/2011Listing removed$289,900$195/sqft
    Source: CENTURY 21 The Real Estate Centre #AA7528709 Report a problem
    2/14/2011Price change$289,900+53.1%$195/sqft
    Source: Century 21 The Real Estate Centre #AA7528709 Report a problem
    2/11/2011Listed for sale$189,400$127/sqft
    Source: Century 21 The Real Estate Centre #AA7528709 Report a problem

    Public tax history

    YearProperty taxesTax assessment
    2025$3,955 +4.1%$372,500 +7.4%
    2024$3,798 +8.3%$346,867 +8%
    2023$3,508 +13.6%$321,233 +8.7%
    2022$3,089 +2.1%$295,600 +2.1%
    2021$3,024 +2.1%$289,400 +2.2%
    2020$2,962 +2.1%$283,200 +2.2%
    2019$2,900 +5.9%$277,000 +2.5%
    2018$2,739 +2.1%$270,167 +2.6%
    2017$2,684 $263,333 +2.7%
    2016-- $256,500
    2015-- $256,500
    2014-- $256,500 -1%
    2013-- $259,000
    2012-- $259,000
    2011-- $259,000 -18.8%
    2010-- $318,960 +6.2%
    2009-- $300,430 +6.6%
    2008-- $281,900 +7%
    2007-- $263,370 +18.9%
    2006-- $221,476 +23.3%
    2005-- $179,583 +30.4%
    2004-- $137,690 +2.1%
    2003-- $134,850 +2.2%
    2002-- $132,010 +2.2%
    2001-- $129,170

    Find assessor info on the county website

    Neighborhood: 21144

    Nearby schools

    GreatSchools rating
    Schools provided by the listing agent
    • District: Anne Arundel County Public Schools

    Source: Bright MLS. This data may not be complete. We recommend contacting the local school district to confirm school assignments for this home.

    Get a cash offer in 3 minutes
    Find out how much your home could sell for in as little as 3 minutes with a no-obligation cash offer.
    Estimated market value
    $417,100
    Get a cash offer in 3 minutes
    Find out how much your home could sell for in as little as 3 minutes with a no-obligation cash offer.
    Estimated market value
    $417,100