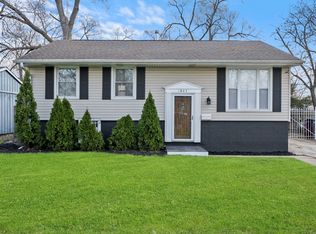
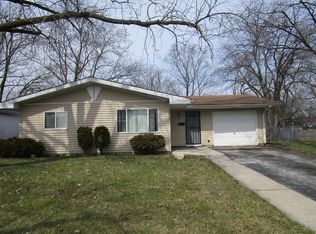
Beautiful & Completely Renovated 5-Bedroom 2 full bathrooms, Tri-Level with Designer Finishes! Welcome home to this beautifully renovated tri-level offering approximately 1,680 square feet of finished living space, including a fully finished lower level. Every inch of this home has been thoughtfully updated, creating the perfect blend of modern style, functionality, and peace of mind. The inviting exterior boasts all-new siding, roof, windows, gutters, waterproof painted masonry, a brand-new driveway, updated landscaping, and a detached one-car garage, delivering outstanding curb appeal. Step inside to a bright, open-concept main level featuring luxury vinyl plank flooring, recessed lighting, freshly painted, new trim, doors, and contemporary finishes throughout. The stunning kitchen is the centerpiece of the home, showcasing beautiful quartz countertops, soft gray cabinetry, subway tile backsplash, stainless steel appliances, and an open layout that flows seamlessly into the spacious living and dining areas-perfect for entertaining family and friends. The upper level offers three generously sized bedrooms and a beautifully remodeled full bath featuring elegant marble-look tile, modern fixtures, and a custom shower niche. The finished lower level expands your living space with two additional bedrooms, a second full bathroom, laundry area, and flexible space ideal for guests, a home office, workout room, or multi-generational living with exterior access. Major mechanical improvements include a brand-new furnace, central air conditioning, water heater, upgraded electrical service with a 100-amp panel, and numerous additional system updates including sump pump, providing years of worry-free ownership. Enjoy the private backyard featuring a patio, partially fenced yard, mature trees, and a new sliding glass door-perfect for relaxing or outdoor entertaining. This is truly a move-in-ready home where virtually everything has been replaced. Don't miss this incredible opportunity to own a fully renovated home with space, style, and value!
Active
$279,900
1859 Reichert Ave, Sauk Village, IL 60411
5beds
1,680sqft
Single Family Residence
Built in 1960
-- sqft lot
$278,500 Zestimate®
$167/sqft
$-- HOA
What's special
Modern fixturesFully finished lower levelContemporary finishes throughoutPartially fenced yardUpdated landscapingMature treesRecessed lighting
- 32 days
- 276
- 31
Zillow last checked:
Listing updated:
Listed by:
Pete Rodriguez (630)886-6397,
Coldwell Banker Realty
Source: MRED as distributed by MLS GRID,MLS#: 12721541
Facts & features
Interior
Bedrooms & bathrooms
- Bedrooms: 5
- Bathrooms: 2
- Full bathrooms: 2
Rooms
- Room types: Bedroom 5
Primary bedroom
- Features: Flooring (Wood Laminate), Window Treatments (ENERGY STAR Qualified Windows, Insulated Windows)
- Level: Second
- Area: 154 Square Feet
- Dimensions: 14X11
Bedroom 2
- Features: Flooring (Wood Laminate), Window Treatments (ENERGY STAR Qualified Windows, Insulated Windows)
- Level: Second
- Area: 130 Square Feet
- Dimensions: 13X10
Bedroom 3
- Features: Flooring (Wood Laminate), Window Treatments (Insulated Windows)
- Level: Second
- Area: 110 Square Feet
- Dimensions: 11X10
Bedroom 4
- Features: Flooring (Wood Laminate), Window Treatments (Insulated Windows)
- Level: Lower
- Area: 99 Square Feet
- Dimensions: 11X09
Bedroom 5
- Features: Flooring (Wood Laminate), Window Treatments (Insulated Windows)
- Level: Lower
- Area: 99 Square Feet
- Dimensions: 11X09
Dining room
- Features: Flooring (Wood Laminate), Window Treatments (ENERGY STAR Qualified Windows, Insulated Windows)
- Level: Main
- Area: 130 Square Feet
- Dimensions: 13X10
Kitchen
- Features: Kitchen (Eating Area-Table Space, Updated Kitchen), Flooring (Wood Laminate), Window Treatments (Insulated Windows)
- Level: Main
- Area: 130 Square Feet
- Dimensions: 13X10
Laundry
- Features: Flooring (Other)
- Level: Lower
- Area: 100 Square Feet
- Dimensions: 10X10
Living room
- Features: Flooring (Wood Laminate), Window Treatments (ENERGY STAR Qualified Windows, Insulated Windows)
- Level: Main
- Area: 260 Square Feet
- Dimensions: 20X13
Heating
- Natural Gas, Forced Air
Cooling
- Central Air
Appliances
- Included: Range, Microwave, Refrigerator, Stainless Steel Appliance(s)
- Laundry: Main Level, Gas Dryer Hookup, In Unit
Features
- In-Law Floorplan, Replacement Windows, Quartz Counters
- Flooring: Laminate
- Doors: Panel Door(s)
- Windows: Replacement Windows, Screens, ENERGY STAR Qualified Windows, Insulated Windows
- Basement: Finished,Exterior Entry,Bath/Stubbed,Partial Exposure,Partial
- Attic: Unfinished
Interior area
- Total structure area: 1,680
- Total interior livable area: 1,680 sqft
- Finished area below ground: 560
Video & virtual tour
Property
Parking
- Total spaces: 1
- Parking features: Asphalt, Garage Door Opener, Yes, Garage Owned, Detached, Garage
- Garage spaces: 1
- Has uncovered spaces: Yes
Accessibility
- Accessibility features: No Disability Access
Features
- Levels: Tri-Level
- Patio & porch: Patio
- Fencing: Fenced
Lot
- Dimensions: 58.50X110X60X110
Details
- Parcel number: 32361050210000
- Special conditions: Home Warranty
- Other equipment: Sump Pump
Construction
Type & style
- Home type: SingleFamily
- Property subtype: Single Family Residence
Materials
- Vinyl Siding, Stone, Concrete
- Foundation: Concrete Perimeter
- Roof: Asphalt
Condition
- New construction: No
- Year built: 1960
- Major remodel year: 2026
Details
- Warranty included: Yes
Utilities & green energy
- Electric: Circuit Breakers, 100 Amp Service
- Sewer: Public Sewer
- Water: Public
Community & HOA
Community
- Features: Curbs, Sidewalks, Street Lights, Street Paved
- Security: Carbon Monoxide Detector(s)
HOA
- Services included: None
Location
- Region: Sauk Village
Financial & listing details
- Price per square foot: $167/sqft
- Tax assessed value: $103,050
- Annual tax amount: $3,057
- Date on market: 8/3/2026
- Ownership: Fee Simple
Estimated market value
$278,500
$265,000 - $292,000
$2,300/mo
Price history
| Date | Event | Price |
|---|---|---|
| 8/3/2026 | Listed for sale | $279,900+191.6%$167/sqft |
Source: | ||
| 1/27/2026 | Sold | $96,000+1.1%$57/sqft |
Source: | ||
| 12/9/2025 | Contingent | $95,000$57/sqft |
Source: | ||
| 12/2/2025 | Listed for sale | $95,000+143.6%$57/sqft |
Source: | ||
| 4/7/2016 | Listing removed | $39,000$23/sqft |
Source: Coldwell Banker Residential Brokerage - Gold Coast #08898664 Report a problem | ||
| 6/2/2015 | Price change | $39,000-29.1%$23/sqft |
Source: Coldwell Banker Residential #08898664 Report a problem | ||
| 4/29/2015 | Price change | $55,000-15.4%$33/sqft |
Source: Coldwell Banker Residential #08898664 Report a problem | ||
| 4/22/2015 | Listed for sale | $65,000+173.1%$39/sqft |
Source: Coldwell Banker Residential #08898664 Report a problem | ||
| 7/6/2011 | Sold | $23,800-4.8%$14/sqft |
Source: | ||
| 3/3/2011 | Price change | $25,000+99900%$15/sqft |
Source: foreclosure.com Report a problem | ||
| 2/25/2011 | Price change | $25-99.9% |
Source: foreclosure.com Report a problem | ||
| 2/12/2011 | Listed for sale | $25,000-66.7%$15/sqft |
Source: isNowListed.com Report a problem | ||
| 1/13/2010 | Listing removed | $75,000$45/sqft |
Source: Baird & Warner - South Suburban #07366521 Report a problem | ||
| 10/29/2009 | Listed for sale | $75,000-38.5%$45/sqft |
Source: Baird & Warner - South Suburban #07366521 Report a problem | ||
| 9/21/2005 | Sold | $122,000+48.8%$73/sqft |
Source: Public Record Report a problem | ||
| 9/21/2001 | Sold | $82,000$49/sqft |
Source: Public Record Report a problem | ||
Public tax history
| Year | Property taxes | Tax assessment |
|---|---|---|
| 2024 | $2,546 -16.7% | $10,305 -8% |
| 2023 | $3,057 +183.5% | $11,196 +103% |
| 2022 | $1,078 -5% | $5,514 |
| 2021 | $1,135 -4% | $5,514 |
| 2020 | $1,183 -42.8% | $5,514 -31.8% |
| 2019 | $2,069 -1.5% | $8,088 |
| 2018 | $2,101 -7.2% | $8,088 |
| 2017 | $2,265 +13.3% | $8,088 +25.6% |
| 2016 | $1,999 +8.3% | $6,441 |
| 2015 | $1,845 -1.4% | $6,441 |
| 2014 | $1,872 -48.7% | $6,441 -22.1% |
| 2013 | $3,652 +2.1% | $8,272 |
| 2012 | $3,578 +7.6% | $8,272 |
| 2011 | $3,325 -4.4% | $8,272 -19.6% |
| 2010 | $3,479 +1.5% | $10,293 |
| 2009 | $3,427 +6.8% | $10,293 -5% |
| 2008 | $3,210 +5.9% | $10,834 +7.9% |
| 2007 | $3,031 +3.2% | $10,039 |
| 2006 | $2,937 +1.1% | $10,039 |
| 2005 | $2,905 +43.7% | $10,039 +16% |
| 2004 | $2,022 +0.9% | $8,654 |
| 2003 | $2,004 -2.7% | $8,654 |
| 2002 | $2,060 +62.2% | $8,654 +19.8% |
| 2001 | $1,270 +106.8% | $7,224 |
| 2000 | $614 | $7,224 |
| 1999 | $614 | $7,224 |
Find assessor info on the county website
Monthly payment
Est. payment
Payment breakdown
Explore the cost of this home by adjusting the details. Changes won't be saved.Climate risks
Neighborhood: 60411
Nearby schools
Schools provided by the listing agent
- Elementary: Wagoner Elementary School
- Middle: Strassburg Elementary School
- High: Dist 206 Alternative High School
- District: 168
Source: MRED as distributed by MLS GRID. This data may not be complete. We recommend contacting the local school district to confirm school assignments for this home.