This stunning Lewisville home offers an unparalleled blend of comfort, luxury, and modern amenities. Boasting 3 bedrooms and 2 bathrooms, this meticulously maintained home spans 1,656 square feet. Nestled on a spacious lot, the home boasts a beautifully landscaped yard, complete with an electric gate for privacy and security. Enjoy outdoor gatherings under the charming pergola, surrounded by lush greenery. Step inside to discover a blend of elegance and modern comfort. The interior showcases granite countertops, complemented by luxury vinyl flooring. The fireplace adds warmth and character to the living area, perfect for cozy evenings with loved ones. With a fridge, washer, dryer, and range included, this home is as practical as it is charming. The addition of a new HVAC system in 2023 ensures optimal comfort year-round, while the new roof provides peace of mind for the future. Don't miss out on the opportunity to make this your forever home. Schedule a showing today!
Sold
Price Unknown
1859 S Edmonds Ln, Lewisville, TX 75067
3beds
1,656sqft
Single Family Residence
Built in 1994
0.3 Acres Lot
$416,700 Zestimate®
$--/sqft
$2,352 Estimated rent
Home value
$416,700
$396,000 - $438,000
$2,352/mo
Zestimate® history
Owner options
List your home for rent
$2,352/mo
Rent Zestimate®
Find your next renter with Zillow Rental Manager. Plus, with online applications, you can quickly screen prospective tenants – for free.
$2,352/mo
Rent Zestimate®
Refinance and save
Refinancing to a lower rate could help reduce your monthly payments and save thousands over the life of the loan.
Explore your selling options
Work with a Zillow partner agent
Leverage their expertise and Zillow's premium Showcase listings to get your home seen by more buyers.
Get startedList with your own agent
Get your home in front of millions of buyers by listing it on Zillow.
Learn how to do itSell it yourself
Take full control of how buyers see your home on Zillow by listing For Sale by Owner (FSBO).
List your homeWhat's special
Wood - burning fireplaceModern comfortModern amenitiesSpacious lotElectric gateNew roof
Zillow last checked:
Listing updated:
Listed by:
Joseph Costa 0775442 469-400-0107,
Jason Mitchell Real Estate 469-400-0107
Bought with:
Andi Haven
EXP REALTY
Source: NTREIS,MLS#: 20579596
Facts & features
Interior
Bedrooms & bathrooms
- Bedrooms: 3
- Bathrooms: 2
- Full bathrooms: 2
Primary bedroom
- Features: En Suite Bathroom, Walk-In Closet(s)
- Level: First
- Dimensions: 16 x 14
Bedroom
- Level: First
- Dimensions: 14 x 11
Bedroom
- Level: First
- Dimensions: 11 x 12
Primary bathroom
- Features: Dual Sinks, En Suite Bathroom, Garden Tub/Roman Tub, Stone Counters, Separate Shower
- Level: First
- Dimensions: 9 x 11
Breakfast room nook
- Level: First
- Dimensions: 11 x 11
Other
- Features: Granite Counters
- Level: First
- Dimensions: 11 x 5
Kitchen
- Features: Built-in Features, Granite Counters
- Level: First
- Dimensions: 15 x 15
Living room
- Features: Fireplace
- Level: First
- Dimensions: 18 x 18
Utility room
- Features: Utility Room
- Level: First
- Dimensions: 7 x 4
Heating
- Central, Natural Gas
Cooling
- Central Air, Electric
Appliances
- Included: Dryer, Electric Oven, Electric Range, Disposal, Refrigerator, Washer
- Laundry: Washer Hookup, Electric Dryer Hookup
Features
- Dry Bar, High Speed Internet, Cable TV, Wired for Sound
- Flooring: Laminate, Luxury Vinyl Plank
- Windows: Window Coverings
- Has basement: No
- Number of fireplaces: 1
- Fireplace features: Insert, Gas Log, Metal
Interior area
- Total interior livable area: 1,656 sqft
Property
Parking
- Total spaces: 2
- Parking features: Door-Single, Electric Gate
- Attached garage spaces: 2
Features
- Levels: One
- Stories: 1
- Patio & porch: Covered, Deck
- Exterior features: Deck
- Pool features: None
- Fencing: Electric,Wood
Lot
- Size: 0.3 Acres
- Features: Back Yard, Lawn, Landscaped
Details
- Additional structures: Pergola
- Parcel number: R171935
Construction
Type & style
- Home type: SingleFamily
- Architectural style: Traditional,Detached
- Property subtype: Single Family Residence
Materials
- Brick, Fiber Cement
- Foundation: Slab
- Roof: Shingle
Condition
- Year built: 1994
Utilities & green energy
- Sewer: Public Sewer
- Water: Public
- Utilities for property: Natural Gas Available, Sewer Available, Separate Meters, Water Available, Cable Available
Community & HOA
Community
- Features: Curbs
- Subdivision: Timber Creek Estate
HOA
- Has HOA: No
Location
- Region: Lewisville
Financial & listing details
- Tax assessed value: $410,124
- Annual tax amount: $5,491
- Date on market: 4/5/2024
- Cumulative days on market: 2 days
- Listing terms: Cash,Conventional,FHA,VA Loan
Price history
| Date | Event | Price |
|---|---|---|
| 5/3/2024 | Sold | -- |
Source: NTREIS #20579596 Report a problem | ||
| 5/3/2024 | Pending sale | $410,000$248/sqft |
Source: NTREIS #20579596 Report a problem | ||
| 5/3/2024 | Listed for sale | $410,000$248/sqft |
Source: NTREIS #20579596 Report a problem | ||
| 4/19/2024 | Pending sale | $410,000$248/sqft |
Source: NTREIS #20579596 Report a problem | ||
| 4/8/2024 | Contingent | $410,000$248/sqft |
Source: NTREIS #20579596 Report a problem | ||
| 4/5/2024 | Listed for sale | $410,000$248/sqft |
Source: NTREIS #20579596 Report a problem | ||
Public tax history
| Year | Property taxes | Tax assessment |
|---|---|---|
| 2025 | $5,491 -25.8% | $410,124 -4.2% |
| 2024 | $7,399 +1.5% | $428,129 +2.1% |
| 2023 | $7,288 +11.4% | $419,161 +21.6% |
| 2022 | $6,540 +6.2% | $344,647 +11.1% |
| 2021 | $6,156 +5.7% | $310,088 +7.3% |
| 2020 | $5,823 +0.1% | $288,923 -0.3% |
| 2019 | $5,816 +8.1% | $289,896 +11.5% |
| 2018 | $5,381 +25.6% | $260,011 +11.5% |
| 2017 | $4,286 | $233,280 +14.6% |
| 2016 | $4,286 +14.6% | $203,649 +11.3% |
| 2015 | $3,739 | $182,990 +6.9% |
| 2014 | $3,739 | $171,120 +9.9% |
| 2013 | $3,739 | $155,720 +0.4% |
| 2012 | -- | $155,156 -1.9% |
| 2011 | -- | $158,237 +3.1% |
| 2010 | -- | $153,509 +11.3% |
| 2009 | -- | $137,980 -3.2% |
| 2007 | $3,074 -4.9% | $142,562 +0.8% |
| 2006 | $3,233 -3.9% | $141,464 -3.6% |
| 2005 | $3,366 | $146,701 +8.9% |
| 2004 | -- | $134,703 +3.6% |
| 2003 | -- | $129,999 -3.7% |
| 2002 | -- | $135,000 +5.1% |
| 2001 | -- | $128,423 |
Find assessor info on the county website
Neighborhood: Timbercreek
Nearby homes
- $395,6003 bd2 ba1.6k sqft1855 S Edmonds Ln, Lewisville, TX 75067Off Market
- $361,9003 bd2 ba1.9k sqft809 Burr Oak Dr, Lewisville, TX 75067Off Market
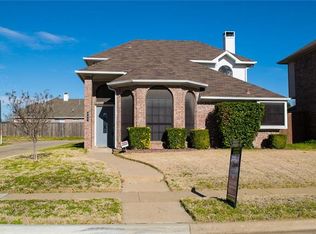
- $329,3003 bd3 ba1.7k sqft807 Burr Oak Dr, Lewisville, TX 75067Off Market
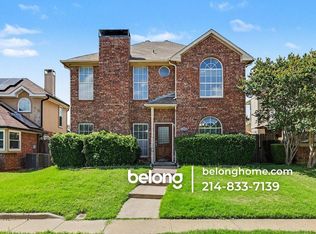
- $290,7003 bd2 ba1.2k sqft811 Burr Oak Dr, Lewisville, TX 75067Off Market
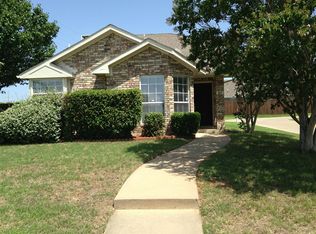
- $300,1002 bd2 ba1.5k sqft805 Burr Oak Dr, Lewisville, TX 75067Off Market
- $344,0004 bd2 ba1.6k sqft803 Burr Oak Dr, Lewisville, TX 75067Off Market
- $384,4003 bd2 ba1.7k sqft1851 S Edmonds Ln, Lewisville, TX 75067Off Market
- $--2 bd2 ba1.4k sqft1853 Timberbrook Dr, Lewisville, TX 75067Sold
Nearby schools
GreatSchools rating
- 6/10Creekside Elementary SchoolGrades: K-5Distance: 0.4 mi
- 2/10Marshall Durham Middle SchoolGrades: 6-8Distance: 0.6 mi
- 3/10Lewisville High SchoolGrades: 9-12Distance: 1.6 mi
Schools provided by the listing agent
- Elementary: Creekside
- Middle: Marshall Durham
- High: Lewisville
- District: Lewisville ISD
Source: NTREIS. This data may not be complete. We recommend contacting the local school district to confirm school assignments for this home.
Get a cash offer in 3 minutes
Find out how much your home could sell for in as little as 3 minutes with a no-obligation cash offer.
Estimated market value
$416,700
Get a cash offer in 3 minutes
Find out how much your home could sell for in as little as 3 minutes with a no-obligation cash offer.
Estimated market value
$416,700
- Texas
- Denton County
- Lewisville
- 75067
- Timbercreek
- 1859 S Edmonds Ln
Nearby cities
Nearby neighborhoods
Nearby zip codes
Other Lewisville Topics
