Skip main navigation
Sold for $1,370,000
  • $1,370,000

    1859 S Sherman Street, Denver, CO 80210

    5beds
    3,661sqft
    Single Family Residence
    Built in 1899
    7,810 Square Feet Lot
    $1,665,700 Zestimate®
    $374/sqft
    $5,538 Estimated rent

    Home value

    $1,665,700

    $1.50M - $1.85M

    $5,538/mo

    Zestimate® history
    Loading
    Loading...

    Owner options

    List your home for rent

    $5,538/mo

    Rent Zestimate®

    Find your next renter with Zillow Rental Manager. Plus, with online applications, you can quickly screen prospective tenants – for free.

    Learn more

    $5,538/mo

    Rent Zestimate®

    Refinance and save

    $7,940/mo

    Est. payment

    Refinancing to a lower rate could help reduce your monthly payments and save thousands over the life of the loan.

    See today's rates

    $7,940/mo

    Est. payment

    Explore your selling options

    Work with a Zillow partner agent

    Leverage their expertise and Zillow's premium Showcase listings to get your home seen by more buyers.

    Get started

    List with your own agent

    Get your home in front of millions of buyers by listing it on Zillow.

    Learn how to do it

    Sell it yourself

    Take full control of how buyers see your home on Zillow by listing For Sale by Owner (FSBO).

    List your home

    What's special

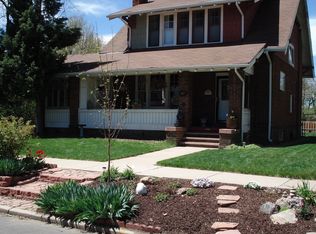
    This elegant Victorian offers original details and a stylish renovation in one of Denver’s most sought-after neighborhoods. Situated on a beautifully landscaped, 7810 oversized lot, and featuring more than 3000 finished square in the home plus an additional 240 square feet in a separate office, this 5 bedroom, 4 bath residence is a rare find. As you enter, an inviting foyer with gorgeous, newly refinished wood floors, high ceilings, and rich woodwork greets you. To the left of the entry is a light-filled living area rich in architectural details that includes a beautiful fireplace. The living area flows into a lovely dining room, perfect for entertaining. Conveniently located off the dining room is a sizeable great room with vaulted ceilings and a gas fireplace and built-ins at its center. This addition is the heart of the home with a comfortable family room that opens to large kitchen with extensive storage. The main floor also offers a den or non-conforming bedroom with a renovated ¾ bath, plus a main floor laundry room, and a mud room that provides access to an attached, large 2-car garage The upstairs has high ceilings and three spacious bedrooms. The primary suite is generous in size with built-in, custom cabinetry, another fireplace, and its own bath and a walk-in closet. The secondary bedrooms are also sizeable and share a renovated full bath. The third floor offers recently added living space and a newly completed ¾ bath with designer finishes. This space is perfect as a second primary suite or additional flex space. There is also a rare separate office or studio space in the backyard, complete with its own heating and air conditioning. The backyard is an oasis in the city with a large patio area for entertaining plus irrigated gardening beds, extensive perennial landscaping, and hot tub. The home offers the perfect combination of old-world charm and modern amenities within walking distance to Pearl Street and other great neighborhood shops.

    Zillow last checked:

    Listing updated:

    Listed by:

    Brooke Franklin Burgamy 303-893-3200 brooke@brookesellsdenver.com,

    LIV Sotheby's International Realty

    Bought with:

    Bret Weinstein, 100038826

    Guide Real Estate

    Source: REcolorado as distributed by MLS GRID,MLS#: 4510096MLS Logo

    Facts & features

    Interior

    Bedrooms & bathrooms
    • Bedrooms: 5
    • Bathrooms: 4
    • Full bathrooms: 1
    • 3/4 bathrooms: 3
    • Main level bathrooms: 1
    • Main level bedrooms: 1
    Primary bedroom
    • Level: Upper
    • Area: 196 Square Feet
    • Dimensions: 14 x 14
    Bedroom
    • Description: Non-Conforming Bed With No Closet
    • Level: Main
    • Area: 224 Square Feet
    • Dimensions: 14 x 16
    Bedroom
    • Level: Upper
    • Area: 126 Square Feet
    • Dimensions: 9 x 14
    Bedroom
    • Level: Upper
    • Area: 132 Square Feet
    • Dimensions: 11 x 12
    Bedroom
    • Level: Upper
    • Area: 299 Square Feet
    • Dimensions: 13 x 23
    Primary bathroom
    • Level: Upper
    • Area: 80 Square Feet
    • Dimensions: 8 x 10
    Bathroom
    • Level: Main
    Bathroom
    • Level: Upper
    Bathroom
    • Level: Upper
    Dining room
    • Level: Main
    • Area: 196 Square Feet
    • Dimensions: 14 x 14
    Family room
    • Level: Main
    • Area: 275 Square Feet
    • Dimensions: 11 x 25
    Kitchen
    • Level: Main
    • Area: 189 Square Feet
    • Dimensions: 9 x 21
    Laundry
    • Level: Main
    • Area: 48 Square Feet
    • Dimensions: 6 x 8
    Living room
    • Level: Main
    • Area: 210 Square Feet
    • Dimensions: 14 x 15
    Office
    • Description: Adu Separate Structure For Office Or Flex Space
    • Level: Main
    • Area: 252 Square Feet
    • Dimensions: 14 x 18
    Heating
    • Forced Air, Natural Gas
    Cooling
    • Central Air
    Appliances
    • Included: Cooktop, Dishwasher, Disposal, Double Oven, Dryer, Refrigerator, Washer
    Features
    • Built-in Features, Ceiling Fan(s), Eat-in Kitchen, Entrance Foyer, Granite Counters, High Ceilings, Kitchen Island, Open Floorplan, Pantry
    • Flooring: Tile, Wood
    • Basement: Partial
    • Number of fireplaces: 3
    Interior area
    • Total structure area: 3,661
    • Total interior livable area: 3,661 sqft
    • Finished area above ground: 3,240
    • Finished area below ground: 0

    Property

    Parking
    • Total spaces: 2
    • Parking features: Garage - Attached
    • Attached garage spaces: 2
    Features
    • Levels: Three Or More
    • Patio & porch: Covered, Front Porch
    • Exterior features: Dog Run, Garden, Private Yard
    • Has spa: Yes
    • Spa features: Spa/Hot Tub
    • Fencing: Full
    Lot
    • Size: 7,810 sqft
    • Features: Level
    Details
    • Parcel number: 522732017
    • Zoning: U-SU-B1
    • Special conditions: Standard

    Construction

    Type & style
    • Home type: SingleFamily
    • Architectural style: Victorian
    • Property subtype: Single Family Residence
    Materials
    • Brick
    • Roof: Composition
    Condition
    • Year built: 1899

    Utilities & green energy

    • Sewer: Public Sewer
    • Water: Public

    Community & neighborhood

    Location
    • Region: Denver
    • Subdivision: Platt Park

    Other

    Other facts
    • Listing terms: Cash,Conventional,VA Loan
    • Ownership: Individual
    • Road surface type: Paved

    Price history

    DateEventPrice
    5/31/2024Sold$1,370,000-2.1%$374/sqft
    Source: REcolorado as distributed by MLS GRID #4510096 Report a problem
    4/29/2024Pending sale$1,399,000$382/sqft
    Source: REcolorado as distributed by MLS GRID #4510096 Report a problem
    4/16/2024Listed for sale$1,399,000+194.5%$382/sqft
    Source: REcolorado as distributed by MLS GRID #4510096 Report a problem
    8/3/2006Sold$475,000$130/sqft
    Source: Public Record Report a problem

    Public tax history

    YearProperty taxesTax assessment
    2024$7,047 +15.1%$90,940 -3.8%
    2023$6,119 +3.6%$94,530 +22.8%
    2022$5,907 +12.1%$76,950 -2.8%
    2021$5,268 +2.9%$79,160 +11.5%
    2020$5,120 +25.8%$70,999 -0.7%
    2019$4,069 $71,496 +35.9%
    2018$4,069 +0.3%$52,600
    2017$4,057 +1.2%$52,600 +2.5%
    2016$4,009 +25.5%$51,310
    2015$3,193 0%$51,310 +33.4%
    2014$3,195 -9.9%$38,450
    2013$3,548 +17.9%$38,450 -8.9%
    2012$3,009 -0.6%$42,200 +0.5%
    2011$3,026 +34.8%$42,000 -7.6%
    2010$2,245 -2.5%$45,440 +31.8%
    2009$2,302 -0.2%$34,470
    2008$2,306 +20%$34,470
    2007$1,922 +1.1%$34,470 +20.1%
    2006$1,901 +5.8%$28,710
    2005$1,797 -7.1%$28,710 -18.3%
    2003$1,935 +1.9%$35,120 +8.6%
    2002$1,899 $32,330 +17.6%
    2001-- $27,500

    Find assessor info on the county website

    Neighborhood: Platt Park

    Nearby schools

    GreatSchools rating
    Schools provided by the listing agent
    • Elementary: Asbury
    • Middle: Grant
    • High: South
    • District: Denver 1

    Source: REcolorado as distributed by MLS GRID. This data may not be complete. We recommend contacting the local school district to confirm school assignments for this home.

    Get a cash offer in 3 minutes
    Find out how much your home could sell for in as little as 3 minutes with a no-obligation cash offer.
    Estimated market value
    $1,665,700
    Get a cash offer in 3 minutes
    Find out how much your home could sell for in as little as 3 minutes with a no-obligation cash offer.
    Estimated market value
    $1,665,700