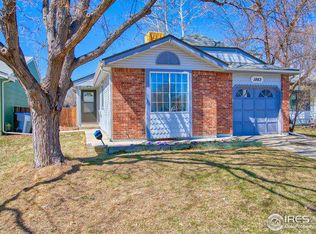
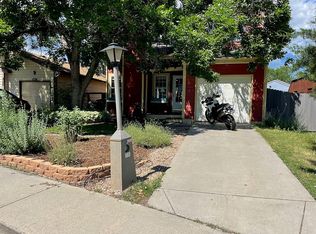
Welcome to this inviting 2-bedroom, 2-bathroom bi-level featuring a flexible layout and plenty of natural light throughout. The spacious and bright primary bedroom offers a comfortable retreat. Second bedroom is good size with lots of natural light, while additional bonus space is perfect for a home office, hobby room or guest area.
The open living area feels airy and welcoming, creating a great space for relaxing or entertaining. Step outside to enjoy the large deck-ideal for summer barbecues, gardening, or simply enjoying Colorado's beautiful weather.
Additional features include: Attached 1-car garage, with overhead storage space. New concrete driveway, central A/C (2 years old!), bright and open, dedicated office/flex space, ample outdoor living space.
Conveniently located and move-in ready! This home provides comfort, functionality, and charm in a desirable package.
*Upon request, can be furnished!
Renter is responsible for all utilities. Lease term is 12 months. First month's rent and security deposit are due at signing. No smoking permitted inside the property. Maximum occupancy of 5 persons. Rent is due on the 1st of each month. Late fees apply after 8 days. Renter is responsible for lawn care. Owner pays for internet and sprinkler blowout.
House for rent
Accepts Zillow applications
$2,400/mo
1859 Sumner St, Longmont, CO 80501
2beds
1,151sqft
This listing now includes required monthly fees in the total monthly price. Price shown reflects the lease term provided. Learn more|
Fast & easy Zillow application.
This property accepts Zillow applications. Click 'Apply now' to fill out the online form once and apply to as many participating properties as you want. Just $35 for 30 days.
Single family residence
Available Mon Aug 17 2026
No pets
Central air
In unit laundry
Attached garage parking
Forced air
What's special
Flexible layoutAmple outdoor living space
- 24 days |
- -- |
- -- |
Zillow last checked:
Listing updated:
Travel times
Facts & features
Interior
Bedrooms & bathrooms
- Bedrooms: 2
- Bathrooms: 2
- Full bathrooms: 2
Heating
- Forced Air
Cooling
- Central Air
Appliances
- Included: Dishwasher, Dryer, Microwave, Oven, Refrigerator, Washer
- Laundry: In Unit
Features
- Flooring: Carpet, Tile
- Furnished: Yes
Interior area
- Total interior livable area: 1,151 sqft
Property
Parking
- Parking features: Attached
- Has attached garage: Yes
- Details: Contact manager
Features
- Exterior features: Heating system: Forced Air, Internet included in rent, No Utilities included in rent
Details
- Parcel number: 120528412008
Construction
Type & style
- Home type: SingleFamily
- Property subtype: Single Family Residence
Utilities & green energy
- Utilities for property: Internet
Community & HOA
Location
- Region: Longmont
Financial & listing details
- Lease term: 1 Year
Price history
| Date | Event | Price |
|---|---|---|
| 6/18/2026 | Listed for rent | $2,400$2/sqft |
Source: Zillow Rentals Report a problem | ||
| 2/22/2022 | Sold | $462,000+7.4%$401/sqft |
Source: | ||
| 2/1/2022 | Pending sale | $430,000$374/sqft |
Source: | ||
| 1/28/2022 | Listed for sale | $430,000+133.7%$374/sqft |
Source: | ||
| 4/15/2005 | Sold | $184,000+21.9%$160/sqft |
Source: Public Record Report a problem | ||
| 5/30/2000 | Sold | $151,000$131/sqft |
Source: Public Record Report a problem | ||
Neighborhood: Garden Acres
Nearby schools
GreatSchools rating
- 4/10Northridge Elementary SchoolGrades: PK-5Distance: 0.5 mi
- 3/10Longs Peak Middle SchoolGrades: 5-8Distance: 0.6 mi
- 7/10Longmont High SchoolGrades: 9-12Distance: 1.1 mi
Nearby cities
Nearby neighborhoods
Nearby zip codes
Nearby rental buildings
- Fields on 15th
- Heritage on Hover
- Lupine Longmont
- The Moraine
- Alpine Prairie Village
- Quail Village
- Verra West
- 327 3rd Ave
- Parkway Flats
- Alpine Crossing Townhomes
- Lofts at Highlands
- Sandstone Vistas Apartments
- 325 15th
- 225Terry
- 941 Main Street - B1
- Garrett Harvest Junction West
- Arrive Longmont
- Fox Ridge
- Ironhorse Apartments
- Clovis Point