Skip main navigation
Sold for $2,850,000
Street View
  • Listed by: Coldwell Banker Realty • Hunter Jack • Contact: Hunter@timsmithgroup.com
    Bought with: Realty One Group West
    $2,850,000

    1859 Tahiti Dr, Costa Mesa, CA 92626

    4beds
    2,464sqft
    Single Family Residence
    Built in 1962
    8,300 Square Feet Lot
    $3,123,600 Zestimate®
    $1,157/sqft
    $7,884 Estimated rent

    Home value

    $3,123,600

    $2.90M - $3.37M

    $7,884/mo

    Zestimate® history
    Loading
    Loading...

    Owner options

    List your home for rent

    $7,884/mo

    Rent Zestimate®

    Find your next renter with Zillow Rental Manager. Plus, with online applications, you can quickly screen prospective tenants – for free.

    Learn more

    $7,884/mo

    Rent Zestimate®

    Refinance and save

    $17,926/mo

    Est. payment

    Refinancing to a lower rate could help reduce your monthly payments and save thousands over the life of the loan.

    See today's rates

    $17,926/mo

    Est. payment

    Explore your selling options

    Work with a Zillow partner agent

    Leverage their expertise and Zillow's premium Showcase listings to get your home seen by more buyers.

    Get started

    List with your own agent

    Get your home in front of millions of buyers by listing it on Zillow.

    Learn how to do it

    Sell it yourself

    Take full control of how buyers see your home on Zillow by listing For Sale by Owner (FSBO).

    List your home

    What's special

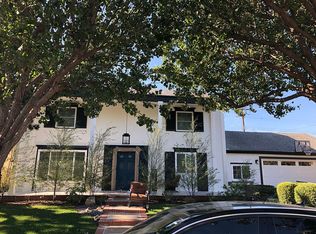
    Just moments from the exclusive Mesa Verde Country Club, this single-level, picture-perfect Mesa Verde residence is nestled on one of the best streets in the 'inner loop', offering the convenience of driving your golf cart to the club. The off-the-charts curb appeal features a manicured lawn, a welcoming porch, and a classic white picket fence. A custom oversized Dutch door with seeded swirl glass sets the tone for this dream home. Spanning approximately 2,464 square feet, this sunlit residence offers four spacious bedrooms with designer carpeting and six-inch baseboards, along with three beautifully upgraded bathrooms featuring satin nickel and chrome hardware. An open-plan kitchen, light-filled dining area, and fireplace-warmed living room seamlessly form a grand room adorned with engineered wide plank wire-brushed wood floors. The statement kitchen boasts an oversized island with quartz countertops, bar seating, stainless steel appliances, white shaker cabinetry, under-counter beverage fridge, and incredible amount of storage space. Glass accordion La Cantina bi-folding doors in the dining area lead to a backyard oasis, complete with a fire pit, salt water pool with electric safety cover, spa, bar seating, built-in barbecue, and a putting green, all surrounded by mature greenery for ultimate privacy. Also with backyard access, the primary suite is replete with ample closet space, dual sinks, and a walk-in shower. Completing the is a dedicated laundry room with a stainless steel sink, ample counter space, and storage. Additional highlights include a two-car garage with built-in storage, dual-pane windows, recessed lighting, Nest smart thermostats, designer light fixtures, plantation shutters, whole house water filtration system, water electronic softener, and tankless water heater. Located in the sought-after Mesa Verde neighborhood near top-rated schools, famous beaches, shopping, and restaurants, with easy access to major freeways, this immaculate home leaves nothing to be desired.

    Zillow last checked:

    Listing updated:

    Listed by:

    Hunter Jack DRE #01879200 Hunter@timsmithgroup.com,

    Coldwell Banker Realty,

    Tim Smith DRE #01346878 949-478-2295,

    Coldwell Banker Realty

    Bought with:

    Don De Grote, DRE #00835311

    Realty One Group West

    Source: CRMLS,MLS#: NP24118208MLS LogoOriginating MLS: California Regional MLS

    Facts & features

    Interior

    Bedrooms & bathrooms
    • Bedrooms: 4
    • Bathrooms: 3
    • Full bathrooms: 3
    • Main level bathrooms: 3
    • Main level bedrooms: 4
    Rooms
    • Room types: Entry/Foyer, Kitchen, Living Room, Primary Bathroom, Dining Room
    Bathroom
    • Features: Dual Sinks, Quartz Counters, Separate Shower, Tub Shower, Walk-In Shower
    Kitchen
    • Features: Kitchen Island, Kitchen/Family Room Combo, Quartz Counters
    Heating
    • Forced Air
    Cooling
    • Central Air
    Appliances
    • Included: Dishwasher, Freezer, Gas Cooktop, Refrigerator, Range Hood, Water Softener, Tankless Water Heater, Water Heater, Water Purifier
    • Laundry: Inside, Laundry Room
    Features
    • Ceiling Fan(s), Separate/Formal Dining Room, Eat-in Kitchen, Quartz Counters, Recessed Lighting
    • Flooring: Carpet, Wood
    • Doors: Mirrored Closet Door(s), Sliding Doors
    • Windows: Custom Covering(s), Plantation Shutters
    • Has fireplace: Yes
    • Fireplace features: Living Room
    • Common walls with other units/homes: No Common Walls
    Interior area
    • Total interior livable area: 2,464 sqft

    Property

    Parking
    • Total spaces: 2
    • Parking features: Direct Access, Door-Single, Driveway, Garage Faces Front, Garage
    • Attached garage spaces: 2
    Features
    • Levels: One
    • Stories: 1
    • Entry location: 1
    • Patio & porch: Front Porch, Patio, Porch
    • Exterior features: Lighting
    • Has private pool: Yes
    • Pool features: Heated, In Ground, Pool Cover, Private, Salt Water
    • Has spa: Yes
    • Spa features: Heated, In Ground, Private
    • Has view: Yes
    • View description: None
    Lot
    • Size: 8,300 Square Feet
    • Features: Back Yard, Lawn, Landscaped
    Details
    • Parcel number: 13925303
    • Special conditions: Standard

    Construction

    Type & style
    • Home type: SingleFamily
    • Property subtype: Single Family Residence
    Condition
    • New construction: No
    • Year built: 1962

    Utilities & green energy

    • Electric: Standard
    • Sewer: Public Sewer
    • Water: Public

    Community & HOA

    Community
    • Features: Suburban, Sidewalks
    • Subdivision: Carriage Estates (Icce)
    Location
    • Region: Costa Mesa

    Financial & listing details

    • Price per square foot: $1,157/sqft
    • Tax assessed value: $2,853,042
    • Date on market: 6/17/2024
    • Cumulative days on market: 51 days
    • Listing terms: Cash to New Loan
    • Road surface type: Paved

    Price history

    DateEventPrice
    8/27/2024Sold$2,850,000-4.8%$1,157/sqft
    Source: CRMLS #NP24118208 Report a problem
    8/7/2024Contingent$2,995,000$1,216/sqft
    Source: CRMLS #NP24118208 Report a problem
    6/17/2024Listed for sale$2,995,000+114.1%$1,216/sqft
    Source: CRMLS #NP24118208 Report a problem
    8/27/2018Sold$1,399,000$568/sqft
    Source: Public Record Report a problem
    7/19/2018Pending sale$1,399,000$568/sqft
    Source: Villa Real Estate #NP18165885 Report a problem
    7/12/2018Listed for sale$1,399,000+39.2%$568/sqft
    Source: Villa Real Estate #NP18165885 Report a problem
    3/13/2018Sold$1,005,000+0.6%$408/sqft
    Source: Public Record Report a problem
    3/10/2018Pending sale$999,000$405/sqft
    Source: Villa Real Estate #NP18038101 Report a problem
    2/28/2018Listed for sale$999,000$405/sqft
    Source: Villa Real Estate #NP18038101 Report a problem

    Public tax history

    YearProperty taxesTax assessment
    2026-- $2,853,042 +2%
    2025$30,503 +78.3%$2,797,100 +82.8%
    2024$17,108 +2.8%$1,530,009 +2%
    2023$16,642 +2.4%$1,500,009 +2%
    2022$16,259 +2.4%$1,470,598 +2%
    2021$15,882 +1.1%$1,441,763 +1%
    2020$15,716 $1,426,980 +2%
    2019$15,716 +2.2%$1,399,000 +1002.5%
    2018$15,384 +712.2%$126,895 +2%
    2017$1,894 $124,407 +2%
    2016$1,894 +1.9%$121,968 +1.5%
    2015$1,859 +3.2%$120,136 +2%
    2014$1,801 $117,783 +0.5%
    2013-- $117,251 +2%
    2012-- $114,952 +2%
    2011-- $112,699 +0.8%
    2010-- $111,857 -0.2%
    2009-- $112,124 +2%
    2008-- $109,926 +2%
    2007-- $107,771 +2%
    2006-- $105,658 +2%
    2005-- $103,587 +2%
    2004-- $101,556 +1.9%
    2003-- $99,695 +2%
    2002-- $97,741 +2%
    2001$1,205 +3.2%$95,825 +2%
    2000$1,167 $93,947
    Find assessor info on the county website

    Neighborhood: 92626

    Nearby schools

    GreatSchools rating
    Get a cash offer in 3 minutes
    Find out how much your home could sell for in as little as 3 minutes with a no-obligation cash offer.
    Estimated market value
    $3,123,600
    Get a cash offer in 3 minutes
    Find out how much your home could sell for in as little as 3 minutes with a no-obligation cash offer.
    Estimated market value
    $3,123,600