Skip main navigation
Sold-inner office
  • $460,500

    1859 Terrace Dr, El Dorado, KS 67042

    4beds
    5,395sqft
    Single Family Onsite Built
    Built in 1989
    0.43 Acres Lot
    $460,500 Zestimate®
    $85/sqft
    $2,727 Estimated rent

    Home value

    $460,500

    $405,000 - $520,000

    $2,727/mo

    Zestimate® history
    Loading
    Loading...

    Owner options

    List your home for rent

    $2,727/mo

    Rent Zestimate®

    Find your next renter with Zillow Rental Manager. Plus, with online applications, you can quickly screen prospective tenants – for free.

    Learn more

    $2,727/mo

    Rent Zestimate®

    Refinance and save

    $2,542/mo

    Est. payment

    Refinancing to a lower rate could help reduce your monthly payments and save thousands over the life of the loan.

    See today's rates

    $2,542/mo

    Est. payment

    Explore your selling options

    Work with a Zillow partner agent

    Leverage their expertise and Zillow's premium Showcase listings to get your home seen by more buyers.

    Get started

    List with your own agent

    Get your home in front of millions of buyers by listing it on Zillow.

    Learn how to do it

    Sell it yourself

    Take full control of how buyers see your home on Zillow by listing For Sale by Owner (FSBO).

    List your home

    What's special

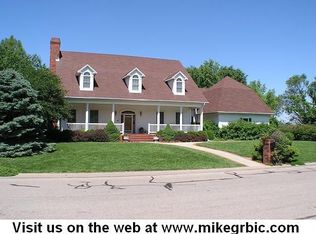
    Over 6000 square feet of GORGEOUS LUXURY in El Dorado, Kansas! This 4 bedroom 4 1/2 bath dream home has something for everyone! As you walk up to this magnificent home and approach the majestic covered front porch and entryway, notice the meticulously manicured yard, flowers, and landscaping. A large welcoming foyer will greet you as you enter. The main level includes a spacious living room with an abundance of natural lighting from 4 large windows. Every window in the house is a high efficiency Anderson window with a custom wood blind. Enjoy family and friends in the elegant formal dining room that sits off the kitchen. The gourmet kitchen was designed for a certified chef, and is truly one of a kind. The features are endless, and include hardwood flooring, cherry wood cabinets, granite island, Corian countertops, recessed lighting, Sub Zero refrigerator, Viking gas cook top, Bosch dishwasher, Gagganau double oven/steamer, disposal, microwave, eating space, and access to the exquisite back deck. This spacious room also includes a large sitting area with built-in bookshelves, allowing family and friends to gather while the days meal is being prepared. Step through the pocket door off the sitting room to your office/den with more magnificent built-in bookshelves. You will love the high quality touches throughout the house, and take special note of the beautiful crown molding. The main floor master bedroom features hardwood flooring, HUGE walk-in closet, and a master bath with dual sinks, wall to wall granite vanity, separate tub/shower, large linen cabinets, and separate makeup area! The upstairs features 3 bedrooms that are all essentially their own master suite! Large rooms, large closets, and private access to a bathroom make each room better than most master bedrooms! The upstairs also features a nice small sitting area for reading a book, and an enormous amount of storage. As you enter the basement, you will fall in love with the expansive family/rec room that includes a brick gas fireplace, wet bar w/ Corian bar top, above bar lighting, cherry woodwork, and a full size refrigerator. This fabulous family/rec room has plenty of space for a pool table, card table, and still an abundance of space left over for watching movies and entertaining. Additional rooms in the basement include an exercise area, craft/sewing room, and a workshop with garage access. Other interior features of this home include Sonos sound system on both the main floor and the basement, central vac, and a whole house attic fan. For the finest in outdoor entertaining, step onto the Trex back deck with Pergola style covering. Other exterior features include a storage building, red paving brick patio, and parking area adjacent to the attached oversized 2 car garage. This home sits at the dead end of two minimally traveled streets, providing excellent privacy. This is easily one of El Dorado’s finest homes, and you have the opportunity to make it your home!

    This property is off market, which means it's not currently listed for sale or rent on Zillow. This may be different from what's available on other websites or public sources.
    Zillow last checked:

    Listing updated:

    Listed by:

    Jeremy Sundgren 316-321-7112,

    Sundgren Realty

    Bought with:

    Kelsey Sundgren, SP00232173

    Source: SCKMLS as distributed by MLS GRID,MLS#: 510018

    Facts & features

    Interior

    Bedrooms & bathrooms
    • Bedrooms: 4
    • Bathrooms: 5
    • Full bathrooms: 4
    • 1/2 bathrooms: 1
    Primary bedroom
    • Description: Wood
    • Level: Main
    • Area: 315.59
    • Dimensions: 20.9x15.1
    Bedroom
    • Description: Carpet
    • Level: Upper
    • Area: 239.61
    • Dimensions: 16.3x14.7
    Bedroom
    • Description: Carpet
    • Level: Upper
    • Area: 220.32
    • Dimensions: 15.3x14.4
    Bedroom
    • Description: Carpet
    • Level: Upper
    • Area: 265.53
    • Dimensions: 16.7x15.9
    Bedroom
    • Description: Carpet
    • Level: Basement
    • Area: 225
    • Dimensions: 15x15
    Bedroom
    • Description: Carpet
    • Level: Basement
    • Area: 117
    • Dimensions: 13x9
    Dining room
    • Description: Carpet
    • Level: Main
    • Area: 200.96
    • Dimensions: 15.11x13.3
    Family room
    • Description: Carpet
    • Level: Basement
    • Area: 884.4
    • Dimensions: 26.8x33
    Kitchen
    • Description: Wood
    • Level: Main
    • Area: 543.96
    • Dimensions: 15.11x36
    Living room
    • Description: Carpet
    • Level: Main
    • Area: 291.77
    • Dimensions: 16.3x17.9
    Heating
    • Forced Air, Zoned, Natural Gas
    Cooling
    • Attic Fan, Central Air, Zoned, Electric
    Appliances
    • Included: Dishwasher, Disposal, Microwave, Humidifier
    • Laundry: Main Level, Laundry Room, 220 equipment
    Features
    • Ceiling Fan(s), Central Vacuum, Cedar Closet(s), Walk-In Closet(s), Wet Bar
    • Flooring: Hardwood
    • Doors: Storm Door(s)
    • Windows: Storm Window(s)
    • Basement: Finished
    • Number of fireplaces: 1
    • Fireplace features: One, Family Room, Blower Fan, Gas Starter, Insert, Decorative, Glass Doors
    Interior area
    • Total interior livable area: 5,395 sqft
    • Finished area above ground: 3,544
    • Finished area below ground: 1,851

    Property

    Parking
    • Total spaces: 2
    • Parking features: Attached, Garage Door Opener, Oversized
    • Garage spaces: 2
    Features
    • Levels: One and One Half
    • Stories: 1.5
    • Patio & porch: Patio, Covered, Deck
    • Exterior features: Guttering - ALL, Sprinkler System
    Lot
    • Size: 0.43 Acres
    • Features: Corner Lot, Standard
    Details
    • Additional structures: Storage, Storm Shelter
    • Parcel number: 200151672604002023.00
    • Other equipment: Air Purifier

    Construction

    Type & style
    • Home type: SingleFamily
    • Architectural style: Traditional
    • Property subtype: Single Family Onsite Built
    Materials
    • Vinyl/Aluminum
    • Foundation: Full, Day Light
    • Roof: Composition
    Condition
    • Year built: 1989

    Utilities & green energy

    • Gas: Natural Gas Available
    • Utilities for property: Sewer Available, Natural Gas Available, Public

    Community & HOA

    Community
    • Features: Sidewalks, Golf, Playground
    • Security: Security System
    • Subdivision: WESTWOOD
    HOA
    • Has HOA: No
    Location
    • Region: El Dorado

    Financial & listing details

    • Price per square foot: $85/sqft
    • Annual tax amount: $6,722
    • Date on market: 9/21/2023
    • Cumulative days on market: 21 days
    • Ownership: Individual
    • Road surface type: Paved

    Price history

    Price history is unavailable.

    Public tax history

    Tax history is unavailable.

    Neighborhood: 67042

    Nearby schools

    GreatSchools rating
    Schools provided by the listing agent
    • Elementary: Grandview
    • Middle: El Dorado
    • High: El Dorado

    Source: SCKMLS as distributed by MLS GRID. This data may not be complete. We recommend contacting the local school district to confirm school assignments for this home.

    Get pre-qualified for a loan
    At Zillow Home Loans, we can pre-qualify you in as little as 5 minutes with no impact to your credit score.

    An equal housing lender. NMLS #10287.

    Sell for more on Zillow
    Get a Zillow Showcase℠ listing at no additional cost and you could sell for .
    $460,500
    2% more
    +$9,210
    With Zillow Showcase(estimated)
    $469,710
