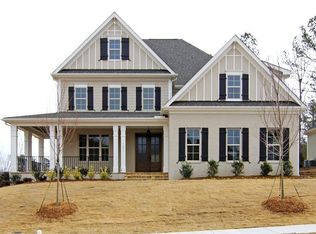
Stately yet welcoming, this lovely home in The Manors at Bella Casa sits on a 0.30 acre lot on a cul-de-sac street. Crafted by Gray Line Builders, site-finished oak hardwoods flow through the main level & upstairs hallway, with elegant coffered & tray ceilings enhancing the living areas. The kitchen showcases custom cabinetry, a striking wood range hood and a large island. The 1st floor Primary Bedroom & Guest Suite (or Office) provide practical main-level living. Other notable features include a Butler's Pantry with wine fridge, plantation shutters, built-in bookcases and a ''friends'' entrance on the side at the Mudroom. Upstairs are 3 additional Bedrooms, a Bonus Room + walk-in attic storage. Outdoor living includes covered front and rear porches, plus a large patio with stone fireplace. The 3-car garage is finished with epoxy floors & extensive shelving storage systems. Bella Casa offers resort-style community amenities—3 pools, tennis courts, and a clubhouse. Apex Nature Park is a short walk away, and award-winning schools and highways are in close proximity. Welcome home!
Sold for $1,195,000
$1,195,000
1859 Versa Ct, Apex, NC 27502
5beds
3,983sqft
Single Family Residence
Built in 2011
0.3 Acres Lot
$1,185,600 Zestimate®
$300/sqft
$4,567 Estimated rent
Home value
$1,185,600
$1.13M - $1.24M
$4,567/mo
Zestimate® history
Owner options
List your home for rent
$4,567/mo
Rent Zestimate®
Find your next renter with Zillow Rental Manager. Plus, with online applications, you can quickly screen prospective tenants – for free.
$4,567/mo
Rent Zestimate®
Refinance and save
$7,436/mo
Est. payment
Refinancing to a lower rate could help reduce your monthly payments and save thousands over the life of the loan.
$7,436/mo
Est. payment
Explore your selling options
Work with a Zillow partner agent
Leverage their expertise and Zillow's premium Showcase listings to get your home seen by more buyers.
Get startedList with your own agent
Get your home in front of millions of buyers by listing it on Zillow.
Learn how to do itSell it yourself
Take full control of how buyers see your home on Zillow by listing For Sale by Owner (FSBO).
List your homeWhat's special
Bonus roomSite-finished oak hardwoodsCoffered and tray ceilingsBuilt-in bookcasesLarge islandEpoxy floorsCul-de-sac street
Zillow last checked:
Listing updated:
Listed by:
Jonay Zies 919-889-2295,
Compass -- Cary
Bought with:
Sybil Carpenter Hobbs, 276465
Keller Williams Legacy
Source: Doorify MLS,MLS#: 10126691
Facts & features
Interior
Bedrooms & bathrooms
- Bedrooms: 5
- Bathrooms: 5
- Full bathrooms: 4
- 1/2 bathrooms: 1
- Main level bathrooms: 2
Primary bedroom
- Level: First
- Area: 277.2 Square Feet
- Dimensions: 18 x 15.4
Bedroom 2
- Level: First
- Area: 146.9 Square Feet
- Dimensions: 13 x 11.3
Bedroom 3
- Level: Second
- Area: 421.74 Square Feet
- Dimensions: 21.3 x 19.8
Bedroom 4
- Level: Second
- Area: 174 Square Feet
- Dimensions: 15 x 11.6
Bedroom 5
- Level: Second
- Area: 180 Square Feet
- Dimensions: 15 x 12
Bonus room
- Level: Second
- Area: 361 Square Feet
- Dimensions: 19 x 19
Breakfast room
- Level: First
- Area: 113.74 Square Feet
- Dimensions: 12.1 x 9.4
Dining room
- Level: First
- Area: 176.4 Square Feet
- Dimensions: 14.7 x 12
Other
- Level: First
- Area: 87.6 Square Feet
- Dimensions: 12 x 7.3
Family room
- Level: First
- Area: 358.98 Square Feet
- Dimensions: 19.3 x 18.6
Kitchen
- Level: First
- Area: 249.7 Square Feet
- Dimensions: 22.7 x 11
Laundry
- Level: First
- Area: 63.84 Square Feet
- Dimensions: 11.2 x 5.7
Other
- Description: Unfin Attic
- Level: Second
- Area: 168.08 Square Feet
- Dimensions: 19.1 x 8.8
Other
- Description: Front Porch
- Level: First
- Area: 138 Square Feet
- Dimensions: 23 x 6
Other
- Description: Side Entry Porch
- Level: First
- Area: 42 Square Feet
- Dimensions: 7 x 6
Other
- Description: Two Car Garage
- Level: First
- Area: 501.27 Square Feet
- Dimensions: 23.1 x 21.7
Other
- Description: One Car Garage
- Level: First
- Area: 275.28 Square Feet
- Dimensions: 22.2 x 12.4
Heating
- Central, Forced Air, Zoned
Cooling
- Central Air, Dual, Multi Units, Zoned
Appliances
- Included: Disposal, Dishwasher, Gas Cooktop, Microwave, Refrigerator, Range Hood, Stainless Steel Appliance(s), Tankless Water Heater, Vented Exhaust Fan, Water Heater, Wall Oven
- Laundry: Laundry Room, Main Level, Sink
Features
- Breakfast Bar, Bookcases, Ceiling Fan(s), Crown Molding, Coffered Ceiling(s), Double Vanity, Entrance Foyer, Granite Counters, High Ceilings, Kitchen Island, Open Floorplan, Pantry, Primary Downstairs, Recessed Lighting, Tray Ceiling(s), Walk-In Closet(s), Butler's Pantry, Separate Shower, Walk-In Shower, Water Closet, Smooth Ceilings
- Flooring: Carpet, Ceramic Tile, Hardwood, Tile
- Basement: Crawl Space,Encapsulated Crawlspace
- Number of fireplaces: 1
- Fireplace features: Family Room, Gas, Gas Log
Interior area
- Total structure area: 3,983
- Total interior livable area: 3,983 sqft
- Finished area above ground: 3,983
- Finished area below ground: 0
Property
Parking
- Total spaces: 3
- Parking features: Attached, Driveway, Garage, Garage Door Opener
- Garage spaces: 3
- Has uncovered spaces: Yes
Features
- Levels: Two
- Stories: 2
- Patio & porch: Covered, Front Porch, Patio, Rear Porch
- Exterior features: Rain Gutters, Smart Camera(s)/Recording
- Pool features: Association, Community, Outdoor Pool, Swimming Pool Com/Fee
- Fencing: None
Lot
- Size: 0.3 Acres
- Features: Landscaped
Details
- Parcel number: 0721843998
- Special conditions: Standard
Construction
Type & style
- Home type: SingleFamily
- Architectural style: Craftsman,Transitional
- Property subtype: Single Family Residence
Materials
- Board & Batten Siding, Fiber Cement, Stone Veneer
- Foundation: Crawlspace
- Roof: Architectural Shingle
Condition
- New construction: No
- Year built: 2011
Utilities & green energy
- Sewer: Public Sewer
- Water: Public
- Utilities for property: Cable Connected, Electricity Connected, Natural Gas Connected, Phone Connected, Sewer Connected, Underground Utilities, Water Connected
Community & HOA
Community
- Features: Sidewalks
- Security: Fire Sprinkler System, Smoke Detector(s), Security System
- Subdivision: The Manors at Bella Casa
HOA
- Has HOA: Yes
- Amenities included: Clubhouse, Pool, Tennis Court(s)
- Services included: None
- HOA fee: $265 quarterly
- HOA name: Bella Casa HOA / Omega Mgmt
- HOA phone: 919-461-0102
Location
- Region: Apex
Financial & listing details
- Price per square foot: $300/sqft
- Tax assessed value: $1,070,160
- Annual tax amount: $9,363
- Date on market: 10/9/2025
- Listing agreement: Exclusive Right To Sell
- Listing terms: Cash,Conventional
- Road surface type: Paved
Price history
| Date | Event | Price |
|---|---|---|
| 11/21/2025 | Sold | $1,195,000$300/sqft |
Source:  Doorify MLS #10126691 Report a problem Doorify MLS #10126691 Report a problem | ||
| 10/15/2025 | Pending sale | $1,195,000$300/sqft |
Source: Doorify MLS #10126691 Report a problem | ||
| 10/9/2025 | Listed for sale | $1,195,000+104.3%$300/sqft |
Source: Doorify MLS #10126691 Report a problem | ||
| 4/27/2012 | Sold | $585,000+368%$147/sqft |
Source: Public Record Report a problem | ||
| 6/2/2011 | Sold | $125,000$31/sqft |
Source: Public Record Report a problem | ||
Public tax history
| Year | Property taxes | Tax assessment |
|---|---|---|
| 2025 | $9,364 +2.3% | $1,070,160 |
| 2024 | $9,154 +18.6% | $1,070,160 +52.4% |
| 2023 | $7,721 +6.5% | $701,994 |
| 2022 | $7,247 +4% | $701,994 |
| 2021 | $6,970 +1% | $701,994 |
| 2020 | $6,900 -8.4% | $701,994 +6.1% |
| 2019 | $7,532 | $661,473 |
| 2018 | $7,532 +14.1% | $661,473 |
| 2017 | $6,602 +1.5% | $661,473 |
| 2016 | $6,506 +5.8% | $661,473 +8.4% |
| 2015 | $6,148 +3.8% | $610,006 |
| 2014 | $5,925 | $610,006 |
| 2013 | -- | $610,006 |
| 2012 | -- | $610,006 |
Find assessor info on the county website
Neighborhood: 27502
Nearby homes
- $1,168,4005 bd4 ba3.8k sqft1867 Versa Ct, Apex, NC 27502Off Market
- $1,309,500-- bd3 ba4.7k sqft1851 Versa Ct, Apex, NC 27502Off Market
- $1,318,8005 bd6 ba4.6k sqft2569 Umbria Ct, Apex, NC 27502Off Market

- $1,155,6005 bd5 ba3.7k sqft1875 Versa Ct, Apex, NC 27502Off Market
- $1,259,400-- bd3 ba3.7k sqft1820 Napoli Dr, Apex, NC 27502Off Market
- $1,098,7005 bd5 ba3.4k sqft1866 Versa Ct, Apex, NC 27502Off Market
- $1,051,200-- bd3 ba3.4k sqft1858 Versa Ct, Apex, NC 27502Off Market
- $1,078,4004 bd4 ba3.4k sqft1850 Versa Ct, Apex, NC 27502Off Market
Nearby schools
GreatSchools rating
- 7/10Scotts Ridge ElementaryGrades: PK-5Distance: 1.3 mi
- 10/10Apex Friendship MiddleGrades: 6-8Distance: 0.9 mi
- 9/10Apex Friendship HighGrades: 9-12Distance: 0.9 mi
Schools provided by the listing agent
- Elementary: Wake - Scotts Ridge Elementary
- Middle: Wake - Apex Friendship Middle
- High: Wake - Apex Friendship High
Source: Doorify MLS. This data may not be complete. We recommend contacting the local school district to confirm school assignments for this home.
Get a cash offer in 3 minutes
Find out how much your home could sell for in as little as 3 minutes with a no-obligation cash offer.
Estimated market value
$1,185,600
Get a cash offer in 3 minutes
Find out how much your home could sell for in as little as 3 minutes with a no-obligation cash offer.
Estimated market value
$1,185,600
- North Carolina
- Wake County
- Apex
- 27502
- 1859 Versa Ct
