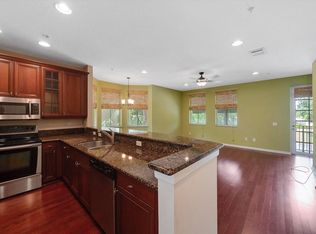
Welcome to 1859 Vía Granada, a spacious three-story townhome in Vistabella at Renaissance Commons offering three bedrooms, two full and two half baths, 1,805 square feet, and an attached two-car garage. The first floor features a versatile flex room ideal for an office or den, along with a convenient half bath. The second floor serves as the main living level with the kitchen, living room, dining room, an additional half bath, and a front balcony overlooking the landscaped pond and fountain. The third floor includes the primary bedroom, two additional bedrooms, and both full bathrooms. Residents enjoy access to a community pool and scenic walking trails, with shopping, dining, entertainment, and major roadways nearby. Select photos have been virtually staged and digitally enhanced.
For sale
Price cut: $40K (8/27)
$410,000
1859 Vía Granada, Boynton Beach, FL 33426
3beds
1,805sqft
Townhouse
Built in 2007
2,246 Square Feet Lot
$401,900 Zestimate®
$227/sqft
$276/mo HOA
What's special
Three bedroomsAttached two-car garageSpacious three-story townhomeCommunity poolDining roomScenic walking trailsPrimary bedroom
- 3 days
- 93
- 6
Zillow last checked:
Listing updated:
Listed by:
Alexander Bendien 561-577-5776,
Home Solutions Team, LLC,
Melanie A Raypole 561-414-3962,
Keller Williams Realty Boca Raton
Source: BeachesMLS,MLS#: B26051294
Originating MLS: BeachesMLS
Facts & features
Interior
Bedrooms & bathrooms
- Bedrooms: 3
- Bathrooms: 4
- Full bathrooms: 2
- 1/2 bathrooms: 2
- Main level bathrooms: 1
Primary bedroom
- Level: Third
- Area: 361
- Dimensions: 19 X 19
Primary bedroom
- Level: Third
- Area: 361
- Dimensions: 19 X 19
Kitchen
- Level: Second
- Area: 361
- Dimensions: 19 X 19
Kitchen
- Level: Second
- Area: 361
- Dimensions: 19 X 19
Living room
- Level: Second
- Area: 361
- Dimensions: 19 X 19
Living room
- Level: Second
- Area: 361
- Dimensions: 19 X 19
Heating
- Central
Cooling
- Central Air, Ceiling Fan(s)
Appliances
- Included: Cooktop, Dryer, Dishwasher, Electric Cooktop, Electric Range, Electric Water Heater, Disposal, Ice Maker, Microwave, Oven, Range, Refrigerator, Water Heater, Washer
- Laundry: Main Level, Upper Level
Features
- Breakfast Bar, Dining Area, Separate/Formal Dining Room, None, Other, Separate Shower, Upper Level Primary, Vaulted Ceiling(s)
- Flooring: Laminate, Tile, Wood
- Windows: Blinds, Shutters
- Has fireplace: No
Interior area
- Total structure area: 2,246
- Total interior livable area: 1,805 sqft
Video & virtual tour
Property
Parking
- Total spaces: 3
- Parking features: Attached, Driveway, Garage, Paver Block
- Attached garage spaces: 2
- Uncovered spaces: 1
Accessibility
- Accessibility features: None
Features
- Levels: Three Or More
- Stories: 3
- Entry location: Front 1st floor
- Patio & porch: Covered, Balcony
- Exterior features: Balcony, Lighting, Outdoor Living Area
- Pool features: Association
- Fencing: None
- Has view: Yes
- View description: Other, Pond, Preserve, Water
- Has water view: Yes
- Water view: Pond,Water
- Waterfront features: Other, Pond
Lot
- Size: 2,246 Square Feet
- Features: Interior Lot, Landscaped, Sprinklers Automatic, < 1/4 Acre
Details
- Parcel number: 08434517160000150
- Zoning: Mixed use
- Special conditions: Standard
Construction
Type & style
- Home type: Townhouse
- Architectural style: Mediterranean
- Property subtype: Townhouse
Materials
- Block
- Roof: Spanish Tile
Condition
- Resale
- New construction: No
- Year built: 2007
Details
- Builder name: K. Hovnanian Homes
Utilities & green energy
- Sewer: Public Sewer
- Water: Public
- Utilities for property: Cable Available, Electricity Available, Water Available
Community & HOA
Community
- Features: Home Owners Association, Street Lights, Sidewalks
- Security: Security System, Fire Sprinkler System, Secured Garage/Parking, Smoke Detector(s)
- Subdivision: VISTABELLA AT RENAISSANCE COMMONS PUD
HOA
- Has HOA: Yes
- Amenities included: Maintenance, Pool, Parking, Sidewalks, Trail(s)
- Services included: Common Areas, Cable TV, Recreation Facilities
- HOA fee: $276 monthly
- HOA name: Vistabella at Renaissance Commons HOA
- HOA phone: 561-327-6489
Location
- Region: Boynton Beach
Financial & listing details
- Price per square foot: $227/sqft
- Tax assessed value: $365,000
- Annual tax amount: $8,281
- Date on market: 8/27/2026
- Cumulative days on market: 50 days
- Listing terms: Cash,Conventional,FHA,VA Loan
- Electric utility on property: Yes
- Road surface type: Asphalt, Paved
Estimated market value
$401,900
$382,000 - $422,000
$3,162/mo
Price history
| Date | Event | Price |
|---|---|---|
| 8/27/2026 | Price change | $410,000-8.9%$227/sqft |
Source: | ||
| 8/21/2026 | Price change | $450,000-5.3%$249/sqft |
Source: | ||
| 8/12/2026 | Listed for rent | $2,995$2/sqft |
Source: Zillow Rentals Report a problem | ||
| 8/12/2026 | Listing removed | $2,995$2/sqft |
Source: BeachesMLS #B26021451 Report a problem | ||
| 7/11/2026 | Listed for sale | $475,000+63.8%$263/sqft |
Source: | ||
| 6/25/2026 | Listed for rent | $2,995$2/sqft |
Source: BeachesMLS Report a problem | ||
| 5/6/2026 | Listing removed | $2,995$2/sqft |
Source: BeachesMLS #B26021451 Report a problem | ||
| 5/1/2026 | Listed for rent | $2,995$2/sqft |
Source: BeachesMLS Report a problem | ||
| 4/16/2018 | Listing removed | $289,900$161/sqft |
Source: Home Solutions Team, LLC #RX-10369813 Report a problem | ||
| 11/14/2017 | Price change | $289,900-3.3%$161/sqft |
Source: Home Solutions Team, LLC #RX-10369813 Report a problem | ||
| 10/3/2017 | Listed for sale | $299,900+20%$166/sqft |
Source: Home Solutions Team, LLC #RX-10369813 Report a problem | ||
| 10/18/2016 | Sold | $250,000+13.6%$139/sqft |
Source: Public Record Report a problem | ||
| 10/22/2009 | Sold | $220,000$122/sqft |
Source: Public Record Report a problem | ||
Public tax history
| Year | Property taxes | Tax assessment |
|---|---|---|
| 2025 | $8,181 +5.3% | $339,671 +10% |
| 2024 | $7,767 +7.1% | $308,792 +10% |
| 2023 | $7,253 +9.9% | $280,720 +10% |
| 2022 | $6,598 +8.7% | $255,200 +10% |
| 2021 | $6,070 +3.4% | $232,000 +4.5% |
| 2020 | $5,872 +1.1% | $222,000 +2.8% |
| 2019 | $5,808 | $216,000 +1.9% |
| 2018 | $5,808 +3% | $212,000 |
| 2017 | $5,640 -1.1% | $212,000 +14.2% |
| 2016 | $5,700 +5.4% | $185,675 +10% |
| 2015 | $5,408 +13.2% | $168,795 +10% |
| 2014 | $4,778 +8.4% | $153,450 +10% |
| 2013 | $4,409 +2.8% | $139,500 +3.7% |
| 2012 | $4,289 -2.7% | $134,500 -3.6% |
| 2011 | $4,406 -4.1% | $139,500 -7.3% |
| 2010 | $4,595 -11.6% | $150,500 -17.8% |
| 2009 | $5,197 -20.5% | $183,000 -31.5% |
| 2008 | $6,536 +187.3% | $267,000 +330.6% |
| 2007 | $2,275 -4.5% | $62,000 +2.5% |
| 2006 | $2,381 | $60,500 |
Find assessor info on the county website
Monthly payment
Est. payment
Payment breakdown
Explore the cost of this home by adjusting the details. Changes won't be saved.Climate risks
Neighborhood: 33426
Nearby schools
Schools provided by the listing agent
- Elementary: Galaxy E3
- Middle: Congress
- High: Boynton Beach
Source: BeachesMLS. This data may not be complete. We recommend contacting the local school district to confirm school assignments for this home.