Skip main navigation
Sold for $514,900
  • $514,900

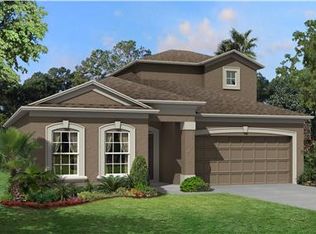
    18592 Cortes Creek Blvd, Spring Hill, FL 34610

    5beds
    3,316sqft
    Single Family Residence
    Built in 2016
    9,668 Square Feet Lot
    $503,600 Zestimate®
    $155/sqft
    $3,086 Estimated rent

    Home value

    $503,600

    $478,000 - $529,000

    $3,086/mo

    Zestimate® history
    Loading
    Loading...

    Owner options

    List your home for rent

    $3,086/mo

    Rent Zestimate®

    Find your next renter with Zillow Rental Manager. Plus, with online applications, you can quickly screen prospective tenants – for free.

    Learn more

    $3,086/mo

    Rent Zestimate®

    Refinance and save

    $3,536/mo

    Est. payment

    Refinancing to a lower rate could help reduce your monthly payments and save thousands over the life of the loan.

    See today's rates

    $3,536/mo

    Est. payment

    Explore your selling options

    Work with a Zillow partner agent

    Leverage their expertise and Zillow's premium Showcase listings to get your home seen by more buyers.

    Get started

    List with your own agent

    Get your home in front of millions of buyers by listing it on Zillow.

    Learn how to do it

    Sell it yourself

    Take full control of how buyers see your home on Zillow by listing For Sale by Owner (FSBO).

    List your home

    What's special

    SELLER MOTIVATED! Do you need a newer, LARGE, family home located in the rapidly developing area of SR 52 and US 41? This spacious home has 3316 square feet of living area, 5 BEDROOMS and 3 FULL BATHS, a large loft room, AND a 14’ x 9’ bonus room for a home office, den, or studio! Inquire about assuming the seller’s mortgage at VERY LOW INTEREST RATE OF 4%. The beautiful, glass, front entry door with sidelight opens into a soaring foyer (see photo from the loft). From the foyer you can step into the formal dining room or the living room, head upstairs, or take the hallway to the laundry room & triple garage. The fabulous, open kitchen (16’ a 12’) overlooks the living room and has lots of hardwood cabinets and a huge island (8’ x 4’), all with stunning, quartz countertops. There’s also a sweet, 12’ x 9’ breakfast room at the one end. There is a private bedroom in the back on the first floor with a full bath adjacent. There’s also a single French door to the back porch by the bathroom – perfect if you wanted to add a pool! At the top of the stairs is a terrific loft space with two windows and tray ceiling. Use your imagination for this 17’ x 10’ space. The 14’ x 9’ den/office is off the loft space. Head up the open walkway to the other bedrooms and baths. Notice the great view of the foyer below at the end of the walkway. The master bedroom (with tray ceiling) and bath is a large suite totaling more than 500 square feet, including two walk-in closets, 3 windows, 5’ x 4’ shower, private commode room, linen closet, dual sinks plus vanity! One of the other bedrooms also has a walk-in closet. The 3rd bath located between 2 of the upstairs bedrooms has two sinks and a tub/shower combo. All the bathrooms have the same cabinetry and quartz tops as the kitchen. All the windows are double-pane, thermals. There are two separate AC systems (up & down). Other features include brand new exterior paint, 3-car garage, large laundry room with under-the-stairs storage, high ceilings throughout, and triple sliding doors to the 20’ back porch. The community recreational facilities are very generous: large swimming pool and sundeck, clubhouse, tennis courts, playground, and basketball court. All facilities are fenced with key-pass entry required. In 30 minutes or less, you can be at I-75, the Suncoast Pkwy, east & west campuses of Pasco Hernando State College, all the great shopping in Wesley Chapel AND Trinity, several hospitals, St. Leo University, houses of worship, and more! Tampa International Airport is 35-40 minutes, world-famous Clearwater Beach is a little more than an hour, Disney World and Disney Springs about 90 minutes. Raymond James Stadium (go Bucs!) is about 45 minutes, and Amalie Arena (go Lightning!) is about 50 minutes. Bedroom Closet Type: Walk-in Closet (Primary Bedroom).

    Zillow last checked:

    Listing updated:

    Listed by:

    Richard McMaster 727-514-2817,

    RE/MAX SUNSET REALTY 727-863-2402

    Bought with:

    Patricia Hyler, 3196430

    TROPIC SHORES REALTY

    Source: Stellar MLS,MLS#: W7863236MLS LogoOriginating MLS: West Pasco

    Facts & features

    Interior

    Bedrooms & bathrooms
    • Bedrooms: 5
    • Bathrooms: 3
    • Full bathrooms: 3
    Rooms
    • Room types: Breakfast Room Separate, Den/Library/Office, Dining Room, Utility Room, Loft
    Primary bedroom
    • Features: Ceiling Fan(s), En Suite Bathroom, Walk-In Closet(s)
    • Level: Second
    • Dimensions: 14x19
    Bedroom 2
    • Features: Walk-In Closet(s)
    • Level: Second
    • Dimensions: 11x12
    Bedroom 3
    • Features: Built-in Closet
    • Level: First
    • Dimensions: 10x11
    Bedroom 4
    • Features: Built-in Closet
    • Level: Second
    • Dimensions: 11x11
    Bedroom 5
    • Features: Built-in Closet
    • Level: Second
    • Dimensions: 10x11
    Primary bathroom
    • Features: Dual Sinks, Exhaust Fan, Makeup/Vanity Space, Shower No Tub, Split Vanities, Stone Counters, Water Closet/Priv Toilet
    • Level: Second
    • Dimensions: 11x13
    Bathroom 2
    • Features: Dual Sinks, Exhaust Fan, Stone Counters, Tub With Shower
    • Level: Second
    • Dimensions: 5x10
    Bathroom 3
    • Features: Exhaust Fan, Shower No Tub, Single Vanity, Stone Counters
    • Level: First
    • Dimensions: 6x8
    Den
    • Level: Second
    • Dimensions: 9x14
    Dinette
    • Level: First
    • Dimensions: 9x12
    Dining room
    • Level: First
    • Dimensions: 13x13
    Foyer
    • Level: First
    • Dimensions: 7x11
    Kitchen
    • Features: Breakfast Bar, Kitchen Island, Stone Counters, Pantry
    • Level: First
    • Dimensions: 12x16
    Living room
    • Features: Ceiling Fan(s)
    • Level: First
    • Dimensions: 15x22
    Loft
    • Level: Second
    • Dimensions: 10x17
    Heating
    • Central, Electric
    Cooling
    • Central Air, Zoned
    Appliances
    • Included: Convection Oven, Dishwasher, Disposal, Dryer, Microwave, Range, Refrigerator, Washer
    • Laundry: Inside, Laundry Room
    Features
    • Cathedral Ceiling(s), Ceiling Fan(s), Eating Space In Kitchen, High Ceilings, Kitchen/Family Room Combo, Open Floorplan, PrimaryBedroom Upstairs, Split Bedroom, Stone Counters, Tray Ceiling(s), Walk-In Closet(s)
    • Flooring: Carpet, Ceramic Tile
    • Doors: French Doors, Sliding Doors
    • Windows: Aluminum Frames, Blinds, Double Pane Windows, Drapes, Rods, Thermal Windows, Window Treatments
    • Has fireplace: No
    Interior area
    • Total structure area: 4,123
    • Total interior livable area: 3,316 sqft

    Property

    Parking
    • Total spaces: 3
    • Parking features: Driveway, Oversized
    • Attached garage spaces: 3
    • Has uncovered spaces: Yes
    • Details: Garage Dimensions: 30x19
    Features
    • Levels: Two
    • Stories: 2
    • Patio & porch: Covered, Front Porch, Rear Porch
    • Exterior features: Irrigation System, Lighting, Rain Gutters
    • Fencing: Vinyl
    Lot
    • Size: 9,668 Square Feet
    • Dimensions: 79 x 122
    • Features: In County, Landscaped, Level, Sidewalk, Unincorporated
    • Residential vegetation: Trees/Landscaped
    Details
    • Parcel number: 1825040010013000150
    • Zoning: MPUD
    • Special conditions: None

    Construction

    Type & style
    • Home type: SingleFamily
    • Architectural style: Contemporary
    • Property subtype: Single Family Residence
    Materials
    • Block, Stucco, Wood Frame
    • Foundation: Slab
    • Roof: Shingle
    Condition
    • New construction: No
    • Year built: 2016
    Details
    • Builder name: MI Homes

    Utilities & green energy

    • Sewer: Public Sewer
    • Water: Public
    • Utilities for property: Cable Connected, Electricity Connected, Public, Sewer Connected, Sprinkler Meter, Street Lights, Underground Utilities, Water Connected

    Community & HOA

    Community
    • Pet fee: $0 monthly
    • Subdivision: TALAVERA PH 1A-1
    HOA
    • Has HOA: Yes
    • Amenities included: Basketball Court, Lobby Key Required, Playground, Pool, Recreation Facilities, Tennis Court(s)
    • Services included: Common Area Taxes, Community Pool, Recreational Facilities
    • HOA fee: $21 monthly
    • HOA name: Patricia Lane
    • HOA phone: 813-994-1001
    Location
    • Region: Spring Hill

    Financial & listing details

    • Price per square foot: $155/sqft
    • Tax assessed value: $467,744
    • Annual tax amount: $4,411
    • Date on market: 3/25/2024
    • Cumulative days on market: 94 days
    • Listing terms: Cash,Conventional,FHA,USDA Loan,VA Loan
    • Ownership: Fee Simple
    • Total actual rent: 0
    • Electric utility on property: Yes
    • Road surface type: Paved, Asphalt

    Price history

    DateEventPrice
    8/20/2024Sold$514,900+3%$155/sqft
    Source: Stellar MLS #W7863236 Report a problem
    6/29/2024Pending sale$499,900$151/sqft
    Source: Stellar MLS #W7863236 Report a problem
    3/25/2024Listed for sale$499,900+3.1%$151/sqft
    Source: Stellar MLS #W7863236 Report a problem
    12/13/2023Listing removed--
    Source: Stellar MLS #T3472632 Report a problem
    11/3/2023Price change$485,000-2%$146/sqft
    Source: Stellar MLS #T3472632 Report a problem
    10/4/2023Price change$495,000-2%$149/sqft
    Source: Stellar MLS #T3472632 Report a problem
    9/26/2023Price change$505,000-1.9%$152/sqft
    Source: Stellar MLS #T3472632 Report a problem
    9/14/2023Listed for sale$515,000+71.6%$155/sqft
    Source: Stellar MLS #T3472632 Report a problem
    10/28/2016Sold$300,090-1%$90/sqft
    Source: Stellar MLS #T2778848 Report a problem
    9/28/2016Pending sale$302,990$91/sqft
    Source: CENTURY 21 LIST with BEGGINS #T2778848 Report a problem
    9/23/2016Price change$302,990-4%$91/sqft
    Source: M/I Homes Report a problem
    8/2/2016Price change$315,490-2.8%$95/sqft
    Source: M/I Homes Report a problem
    5/4/2016Listed for sale$324,680$98/sqft
    Source: CENTURY 21 LIST with BEGGINS #T2778848 Report a problem

    Public tax history

    YearProperty taxesTax assessment
    2024$7,479 +2.3%$299,050
    2023$7,311 +7%$299,050 +3%
    2022$6,829 +4%$290,340 +6.1%
    2021$6,564 +4.6%$273,680 +1.4%
    2020$6,275 +1.4%$269,910 +2.9%
    2019$6,188 $262,310 +1.9%
    2018$6,188 +2%$257,420 -7.6%
    2017$6,068 -0.6%$278,606 +669.1%
    2016$6,105 +1942.8%$36,226 +107.3%
    2015$299 $17,476
    Find assessor info on the county website

    Neighborhood: 34610

    Nearby schools

    GreatSchools rating
    Schools provided by the listing agent
    • Elementary: Mary Giella Elementary-PO
    • Middle: Crews Lake Middle-PO
    • High: Land O' Lakes High-PO

    Source: Stellar MLS. This data may not be complete. We recommend contacting the local school district to confirm school assignments for this home.

    Get a cash offer in 3 minutes
    Find out how much your home could sell for in as little as 3 minutes with a no-obligation cash offer.
    Estimated market value
    $503,600
    Get a cash offer in 3 minutes
    Find out how much your home could sell for in as little as 3 minutes with a no-obligation cash offer.
    Estimated market value
    $503,600