Located in the Tuscany subdivision this 4 bedroom 4 bath home boasts over 2500 usable square feet, including the finished basement. Built by Richmond Homes this is the Chesapeake Model. Welcoming you as you enter the main level is a high ceiling living room with large widows. Touring further into this home is the 'open' great room, a spacious kitchen with island, eating space and the family room. Updated flooring and designer, multi-colored, kitchen cabinets add to the charm and warm feel. Yes, there is a pantry in the kitchen and the great room has crown molding, a gas fireplace which is bordered by a wood mantle and brick hearth. The convenience of a main level laundry room and powder room combination is an attractive feature! On the upper level you will find a mostly enclosed loft with a bow window, an ideal setting for in-home office. The primary bedroom suite has a 5 piece bath with double sinks, tile flooring and a walk-in closet. Down the adjacent hall is a 3/4 hall bath which has recently been updated. There are two additional bedrooms near the 3/4 bath. In the basement level is a recreation room with egress window, a 4th (non-conforming) bedroom, the sellers call it the 'teen retreat!', it also with an egress window, and a 'Quirky', 3/4 bath. Notice the furnace and a/c are 2019 vintage, the newness of which is a piece of mind. All appliances are included, including the washer/dryer, ceiling fans, security system and a automatic sprinkler system both in the front yard and backyard. Out the sliding back door exposes the South facing deck and good size backyard which has a firepit and chicken coop. The 3 car garage is so nice for cars and other storage items. It has a side access door to the side yard as well. Conveniently located within walking distance to the Smoky Hill Library, minutes drive to Smoky Hill High School. Call me with any questions.
Sold for $610,000
$610,000
18592 E Crestridge Drive, Aurora, CO 80015
4beds
2,507sqft
Single Family Residence
Built in 1996
7,057 Square Feet Lot
$609,700 Zestimate®
$243/sqft
$3,246 Estimated rent
Home value
$609,700
$579,000 - $640,000
$3,246/mo
Zestimate® history
Owner options
List your home for rent
$3,246/mo
Rent Zestimate®
Find your next renter with Zillow Rental Manager. Plus, with online applications, you can quickly screen prospective tenants – for free.
$3,246/mo
Rent Zestimate®
Refinance and save
$3,615/mo
Est. payment
Refinancing to a lower rate could help reduce your monthly payments and save thousands over the life of the loan.
$3,615/mo
Est. payment
Explore your selling options
Work with a Zillow partner agent
Leverage their expertise and Zillow's premium Showcase listings to get your home seen by more buyers.
Get startedList with your own agent
Get your home in front of millions of buyers by listing it on Zillow.
Learn how to do itSell it yourself
Take full control of how buyers see your home on Zillow by listing For Sale by Owner (FSBO).
List your homeWhat's special
Gas fireplaceBrick hearthGreat roomPrimary bedroom suiteChesapeake modelSide yardSouth facing deck
Zillow last checked:
Listing updated:
Listed by:
Jim Traynor 303-888-1711,
Kentwood Real Estate DTC, LLC
Bought with:
Tammie Sandeman, 100032944
Redfin Corporation
Source: REcolorado as distributed by MLS GRID,MLS#: 2622840
Facts & features
Interior
Bedrooms & bathrooms
- Bedrooms: 4
- Bathrooms: 4
- Full bathrooms: 1
- 3/4 bathrooms: 2
- 1/2 bathrooms: 1
- Main level bathrooms: 1
Primary bedroom
- Description: Good Size Suite.
- Level: Upper
- Area: 218.68 Square Feet
- Dimensions: 14.2 x 15.4
Bedroom
- Description: South East Corner Good Size Bedroom
- Level: Upper
- Area: 120.51 Square Feet
- Dimensions: 10.3 x 11.7
Bedroom
- Description: South West Corner, One Of 3 Bedrooms On This Level.
- Level: Upper
- Area: 130.29 Square Feet
- Dimensions: 12.9 x 10.1
Bedroom
- Description: Quirky 'teen' Bedroom,Egress Window, Non-Conforming
- Level: Basement
- Area: 153.72 Square Feet
- Dimensions: 12.2 x 12.6
Primary bathroom
- Description: 5 Piece, Double Sink(S), Tile Flooring, Walk-In Closet
- Level: Upper
- Area: 123.12 Square Feet
- Dimensions: 10.8 x 11.4
Bathroom
- Description: Main Level Powder Room/Laundry Room Combo
- Level: Main
- Area: 26.46 Square Feet
- Dimensions: 5.4 x 4.9
Bathroom
- Description: Remodeled, Updated
- Level: Upper
- Area: 36.34 Square Feet
- Dimensions: 4.6 x 7.9
Bathroom
- Description: Quirky, Bath And Recreation Room Access
- Level: Basement
- Area: 32 Square Feet
- Dimensions: 8 x 4
Family room
- Description: Recreation Room In The Basement With Egress Window
- Level: Basement
- Area: 193.04 Square Feet
- Dimensions: 12.7 x 15.2
Great room
- Description: South Facing Windows
- Level: Main
- Area: 255.96 Square Feet
- Dimensions: 15.8 x 16.2
Kitchen
- Description: Efficient Use Of Space
- Level: Main
- Area: 125.76 Square Feet
- Dimensions: 13.1 x 9.6
Laundry
- Description: Combination With Powder Room
- Level: Main
- Area: 27.56 Square Feet
- Dimensions: 5.3 x 5.2
Living room
- Description: Lots Of Windows.
- Level: Main
- Area: 193.12 Square Feet
- Dimensions: 14.2 x 13.6
Loft
- Description: Open To The Living Room, It Has A Bow Window,
- Level: Upper
- Area: 186.02 Square Feet
- Dimensions: 14.2 x 13.1
Heating
- Forced Air, Natural Gas
Cooling
- Central Air
Appliances
- Included: Dishwasher, Disposal, Dryer, Gas Water Heater, Microwave, Oven, Range, Refrigerator, Washer
- Laundry: In Unit
Features
- Built-in Features, Ceiling Fan(s), Eat-in Kitchen, Five Piece Bath, High Ceilings, Kitchen Island, Laminate Counters, Open Floorplan, Pantry, Primary Suite, Vaulted Ceiling(s), Walk-In Closet(s)
- Flooring: Carpet, Laminate, Tile
- Windows: Double Pane Windows, Window Coverings
- Basement: Finished,Partial
- Number of fireplaces: 1
- Fireplace features: Great Room
- Common walls with other units/homes: No Common Walls,No One Above,No One Below
Interior area
- Total structure area: 2,507
- Total interior livable area: 2,507 sqft
- Finished area above ground: 1,957
- Finished area below ground: 550
Property
Parking
- Total spaces: 3
- Parking features: Concrete, Exterior Access Door
- Attached garage spaces: 3
Features
- Levels: Two
- Stories: 2
- Patio & porch: Deck, Front Porch
- Exterior features: Fire Pit, Garden
- Fencing: Partial
Lot
- Size: 7,057 Square Feet
- Features: Landscaped, Level, Near Public Transit, Sprinklers In Front, Sprinklers In Rear
Details
- Parcel number: 033657438
- Zoning: res
- Special conditions: Standard
Construction
Type & style
- Home type: SingleFamily
- Architectural style: Traditional
- Property subtype: Single Family Residence
Materials
- Wood Siding
- Foundation: Concrete Perimeter, Structural
- Roof: Composition
Condition
- Year built: 1996
Details
- Builder model: Chesapeake with loft, 2 story
- Builder name: Richmond American Homes
Utilities & green energy
- Electric: 110V, 220 Volts
- Sewer: Public Sewer
- Water: Public
- Utilities for property: Electricity Connected, Natural Gas Connected
Community & HOA
Community
- Security: Carbon Monoxide Detector(s), Security System, Smoke Detector(s)
- Subdivision: Tuscany
HOA
- Has HOA: Yes
- Amenities included: Pool, Tennis Court(s)
- Services included: Recycling, Trash
- HOA fee: $76 monthly
- HOA name: Tuscany (TMTA) by AMI
- HOA phone: 720-633-9722
- Second HOA fee: $30 monthly
- Second HOA name: Tuscany recreation (TRRA)by AMI
- Second HOA phone: 720-633-9722
Location
- Region: Aurora
Financial & listing details
- Price per square foot: $243/sqft
- Tax assessed value: $611,100
- Annual tax amount: $3,514
- Date on market: 2/9/2024
- Listing terms: Cash,Conventional,FHA,VA Loan
- Exclusions: Bird House; Flower Pots; Fountain; Patio Furniture.
- Ownership: Individual
- Electric utility on property: Yes
- Road surface type: Paved
Price history
| Date | Event | Price |
|---|---|---|
| 4/5/2024 | Sold | $610,000$243/sqft |
Source:  REcolorado as distributed by MLS GRID #2622840 Report a problem REcolorado as distributed by MLS GRID #2622840 Report a problem | ||
| 3/9/2024 | Pending sale | $610,000$243/sqft |
Source: REcolorado as distributed by MLS GRID #2622840 Report a problem | ||
| 3/6/2024 | Listed for sale | $610,000$243/sqft |
Source: REcolorado as distributed by MLS GRID #2622840 Report a problem | ||
| 2/24/2024 | Pending sale | $610,000$243/sqft |
Source: REcolorado as distributed by MLS GRID #2622840 Report a problem | ||
| 2/19/2024 | Listed for sale | $610,000$243/sqft |
Source: REcolorado as distributed by MLS GRID #2622840 Report a problem | ||
| 2/11/2024 | Pending sale | $610,000$243/sqft |
Source: REcolorado as distributed by MLS GRID #2622840 Report a problem | ||
| 2/9/2024 | Listed for sale | $610,000+221.9%$243/sqft |
Source: REcolorado as distributed by MLS GRID #2622840 Report a problem | ||
| 7/8/1999 | Sold | $189,500+9.8%$76/sqft |
Source: Public Record Report a problem | ||
| 4/14/1997 | Sold | $172,520$69/sqft |
Source: Public Record Report a problem | ||
Public tax history
| Year | Property taxes | Tax assessment |
|---|---|---|
| 2025 | $3,944 +12.2% | $38,194 +3.9% |
| 2024 | $3,514 +12.8% | $36,750 -10% |
| 2023 | $3,115 -0.4% | $40,827 +32.9% |
| 2022 | $3,128 | $30,713 -2.8% |
| 2021 | -- | $31,596 +7% |
| 2020 | $2,951 +9% | $29,523 |
| 2019 | $2,708 | $29,523 +19.5% |
| 2018 | $2,708 +1.6% | $24,696 |
| 2017 | $2,665 | $24,696 +6.5% |
| 2016 | -- | $23,187 |
| 2015 | -- | $23,187 +15.9% |
| 2014 | $2,543 +5.5% | $20,011 +0% |
| 2013 | $2,411 | $20,010 |
| 2012 | -- | $20,010 |
| 2011 | $2,290 +1.9% | $20,010 +2.2% |
| 2010 | $2,248 -8.1% | $19,570 |
| 2009 | $2,446 | $19,570 -7.9% |
| 2008 | -- | $21,246 |
| 2007 | -- | $21,246 +3% |
| 2006 | -- | $20,624 |
| 2005 | -- | $20,624 -2% |
| 2002 | $2,208 +11.9% | $21,040 +21.8% |
| 2001 | $1,973 | $17,270 |
Find assessor info on the county website
Neighborhood: 80015
Nearby homes
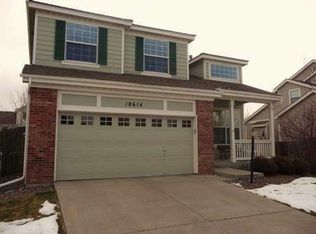
- $544,2004 bd3 ba2.2k sqft18614 E Crestridge Dr, Aurora, CO 80015Off Market
- $575,1003 bd3 ba1.9k sqft18542 E Crestridge Dr, Aurora, CO 80015Off Market
- $594,8004 bd4 ba2.2k sqft18593 E Garden Pl, Aurora, CO 80015Off Market

- $540,0003 bd3 ba1.5k sqft18625 E Garden Pl, Aurora, CO 80015Off Market
- $561,0003 bd3 ba2k sqft18634 E Crestridge Dr, Aurora, CO 80015Off Market
- $563,5004 bd2 ba2.1k sqft18654 E Crestridge Dr, Aurora, CO 80015Off Market
- $623,0004 bd3 ba2.4k sqft18655 E Garden Pl, Aurora, CO 80015Sold
- $551,0004 bd3 ba1.9k sqft18603 E Crestridge Dr, Aurora, CO 80015Off Market
Nearby schools
GreatSchools rating
- 7/10Rolling Hills Elementary SchoolGrades: PK-5Distance: 0.6 mi
- 7/10Falcon Creek Middle SchoolGrades: 6-8Distance: 1.2 mi
- 9/10Grandview High SchoolGrades: 9-12Distance: 2.2 mi
Schools provided by the listing agent
- Elementary: Rolling Hills
- Middle: Falcon Creek
- High: Grandview
- District: Cherry Creek 5
Source: REcolorado as distributed by MLS GRID. This data may not be complete. We recommend contacting the local school district to confirm school assignments for this home.
Get a cash offer in 3 minutes
Find out how much your home could sell for in as little as 3 minutes with a no-obligation cash offer.
Estimated market value
$609,700
Get a cash offer in 3 minutes
Find out how much your home could sell for in as little as 3 minutes with a no-obligation cash offer.
Estimated market value
$609,700
- Colorado
- Arapahoe County
- Aurora
- 80015
- 18592 E Crestridge Drive
Nearby cities
Nearby neighborhoods
Nearby zip codes
Other Aurora Topics
