Welcome to 18592 Edwards Road #98 in Westview Mobile Home Park! This move-in-ready 2-bedroom, 2-full-bath home offers a spacious layout and comfortable living. Upon entering, you'll find a generous 17' x 14' living room featuring LVT flooring, a ceiling fan, and plenty of natural light from the windows. The open-concept design flows seamlessly into the kitchen, creating an inviting space for everyday living and entertaining.
The kitchen comes fully equipped with all appliances and offers ample cabinet and counter space, along with a pantry for additional storage. An eat-in dining area features a charming bay window with a bump-out, adding character and natural light to the space.
Down the hall, you'll find two bedrooms and two full bathrooms. The owner's suite features vaulted ceilings, two closets, and a private bathroom with a walk-in shower. The guest bedroom is nicely sized and conveniently located near the second full bathroom. A separate laundry room completes the interior, with the washer and dryer included.
Enjoy the outdoors on the concrete patio, perfect for relaxing and enjoying the fresh air. Additional features include new HVAC (2023), a storage shed, a carport awning, and handicap accessibility with a $10,000 chair lift. When in the development, home is on Elm Street #98.
Don't miss this opportunity! Schedule your appointment today to see all this home has to offer!
Active
$80,000
18592 Edwards Rd Lot 98, Doylestown, OH 44230
2beds
1,085sqft
Manufactured Home, Single Family Residence
Built in 2004
43 Square Feet Lot
$-- Zestimate®
$74/sqft
$525/mo HOA
What's special
Storage shedCeiling fanOpen-concept designSpacious layoutCarport awningEat-in dining areaLvt flooring
- 22 days
- 672
- 24
Zillow last checked:
Listing updated:
Listed by:
Eric Yetzer 330-715-7149 ericyetzer@howardhanna.com,
Howard Hanna
Source: MLS Now,MLS#: 5252942
Facts & features
Interior
Bedrooms & bathrooms
- Bedrooms: 2
- Bathrooms: 2
- Full bathrooms: 2
- Main level bathrooms: 2
- Main level bedrooms: 2
Heating
- Forced Air
Cooling
- Central Air
Appliances
- Included: Dryer, Dishwasher, Microwave, Range, Refrigerator, Washer
Features
- Ceiling Fan(s), Open Floorplan, Storage, Smart Thermostat, Vaulted Ceiling(s)
- Has basement: No
- Has fireplace: No
Interior area
- Total structure area: 1,085
- Total interior livable area: 1,085 sqft
- Finished area above ground: 1,085
Video & virtual tour
Property
Parking
- Parking features: Carport, Driveway
- Carport spaces: 1
Features
- Levels: One
- Stories: 1
- Patio & porch: Deck, Patio
- Exterior features: Storage
Lot
- Size: 43 Square Feet
Details
- Parcel number: 1207393
Construction
Type & style
- Home type: MobileManufactured
- Architectural style: Manufactured Home,Mobile Home
- Property subtype: Manufactured Home, Single Family Residence
Materials
- Vinyl Siding
- Roof: Asphalt
Condition
- Year built: 2004
Utilities & green energy
- Sewer: Other
- Water: Other
Community & HOA
Community
- Security: Smoke Detector(s)
- Subdivision: Westview
HOA
- Has HOA: Yes
- Services included: Sewer, Snow Removal, Trash, Water
- HOA fee: $525 monthly
- HOA name: Gemstone Community
Location
- Region: Doylestown
Financial & listing details
- Price per square foot: $74/sqft
- Annual tax amount: $284
- Date on market: 10/13/2026
- Cumulative days on market: 23 days
- Listing agreement: Exclusive Right To Sell
Estimated market value
Not available
Estimated sales range
Not available
Not available
Price history
| Date | Event | Price |
|---|---|---|
| 10/13/2026 | Listed for sale | $80,000$74/sqft |
Source: MLS Now #5252942 Report a problem | ||
Public tax history
Tax history is unavailable.
Monthly payment
Climate risks
Neighborhood: 44230
Nearby schools
Schools provided by the listing agent
- District: Chippewa LSD - 8501
Source: MLS Now. This data may not be complete. We recommend contacting the local school district to confirm school assignments for this home.
- $72,7003 bd2 ba1.1k sqft18592 Edwards Rd LOT 118, Doylestown, OH 44230Off Market
- $57,6002 bd2 ba1k sqft18592 Edwards Rd LOT 120, Doylestown, OH 44230Off Market

- $25,0002 bd2 ba-- sqft18592 Edwards Rd LOT 94, Doylestown, OH 44230Sold

- $434,4202 bd1 ba1k sqft18592 Edwards Rd LOT 216, Doylestown, OH 44230Off Market

Similar homes
- $85,0003 bd2 ba1k sqft1366 Superior Ave, Akron, OH 44307For Sale
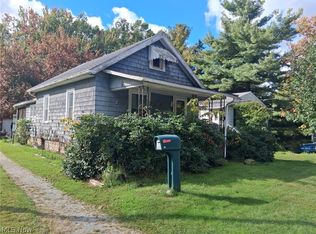
 MLS ID #5257641, Mike Love, Great Move Realty. MLS Now
- $--2 bd1 ba708 sqft315 E Walnut St, Wadsworth, OH 44281Auction
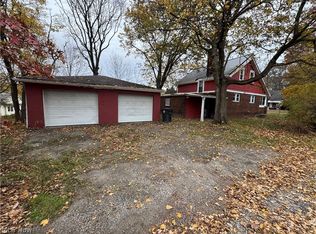
 MLS ID #5250990, Jeff 'Jake' Gasser, Wiles Hanzie Realty. MLS Now
- $--3 bd1 ba962 sqft2301 13th St SW, Akron, OH 44314Auction
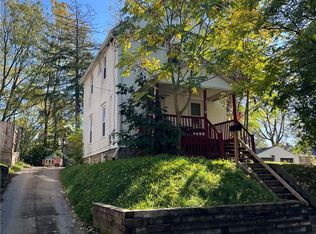 MLS ID #5256799, Gabriel P Cozy, Kiko. MLS Now
- $90,0002 bd1 ba992 sqft109 15th St NW, Barberton, OH 44203For Sale
 MLS ID #5244746, Rocco Buccasso, EXP Realty, LLC.. MLS Now
