What if your backyard felt more like a private resort than a backyard? This Porter Ranch home for sale features a remodeled interior and a resort-style backyard. This beautifully updated two-story home combines a flexible floor plan, stylish improvements, and incredible outdoor entertaining spaces in one of Porter Ranch’s most sought-after communities. Step inside to a bright formal living room featuring large windows, abundant natural light, updated flooring, ceiling fan, and a fireplace that creates a welcoming focal point. The living room flows into a spacious formal dining room, ideal for entertaining and holiday gatherings. The newly remodeled kitchen is a standout, featuring brand-new cabinetry, quartz countertops, updated lighting, and a new hood. Upper cabinetry was removed to create a more open sightline into the adjoining family room, providing the connected kitchen-and-living layout today’s buyers are looking for. A downstairs bedroom offers flexibility for guests, extended family, multigenerational living, or a home office. A remodeled downstairs bathroom, indoor laundry room, and direct garage access add everyday convenience. Upstairs, discover spacious secondary bedrooms, a remodeled hallway bathroom, linen and additional storage, plus a convenient laundry chute. The generously sized primary bedroom offers plenty of room for a sitting area, along with a separate vanity/dressing area and private remodeled bathroom featuring new cabinetry and stylish finishes. Outside is where this Porter Ranch home with a pool and spa truly shines. Enjoy a covered patio with wet bar, built-in BBQ and outdoor kitchen, bar seating, multiple sitting areas, and a fire pit. The resort-style pool features an elevated spa, cascading water features, rock waterfall, lush landscaping, and plenty of surrounding patio space. A separate gated side area with artificial turf provides a dedicated dog run. Located near award-winning Castlebay Lane Elementary, Robert Frost Middle School, and Granada Hills Charter High School, with convenient access to the Palisades Trail, Porter Ranch Community Park, additional hiking trails and parks, The Vineyards at Porter Ranch for shopping, dining and entertainment, and easy access to the 118 Freeway.
If you’re searching for an updated Porter Ranch home for sale, Porter Ranch pool home, or home with a resort-style backyard, this is your dream home!
Sold for $1,170,000
Listed by: Park Regency Realty • Scott Himelstein • Contact: 818-720-9922
Bought with: RE/MAX TOP PRODUCERS
$1,170,000
18593 Asuncion St, Porter Ranch, CA 91326
4beds
2,224sqft
Single Family Residence
Built in 1965
8,622 Square Feet Lot
$1,169,600 Zestimate®
$526/sqft
$5,832 Estimated rent
Home value
$1,169,600
$1.06M - $1.29M
$5,832/mo
Zestimate® history
Owner options
List your home for rent
$5,832/mo
Rent Zestimate®
Find your next renter with Zillow Rental Manager. Plus, with online applications, you can quickly screen prospective tenants – for free.
$5,832/mo
Rent Zestimate®
Refinance and save
$7,863/mo
Est. payment
Refinancing to a lower rate could help reduce your monthly payments and save thousands over the life of the loan.
$7,863/mo
Est. payment
Explore your selling options
Work with a Zillow partner agent
Leverage their expertise and Zillow's premium Showcase listings to get your home seen by more buyers.
Get startedList with your own agent
Get your home in front of millions of buyers by listing it on Zillow.
Learn how to do itSell it yourself
Take full control of how buyers see your home on Zillow by listing For Sale by Owner (FSBO).
List your homeWhat's special
Zillow last checked:
Listing updated:
Listed by:
Scott Himelstein DRE #01452719 818-720-9922,
Park Regency Realty
Bought with:
Neida Cazares, DRE #02033455
RE/MAX TOP PRODUCERS
Source: CRMLS,MLS#: SR26202538 Originating MLS: California Regional MLS
Facts & features
Interior
Bedrooms & bathrooms
- Bedrooms: 4
- Bathrooms: 3
- Full bathrooms: 3
- Main level bathrooms: 1
- Main level bedrooms: 1
Rooms
- Room types: Bedroom, Entry/Foyer, Family Room, Kitchen, Laundry, Living Room, Primary Bathroom, Primary Bedroom, Dining Room
Primary bedroom
- Features: Primary Suite
Bedroom
- Features: Multi-Level Bedroom
Bedroom
- Features: Bedroom on Main Level
Bathroom
- Features: Bathtub, Quartz Counters, Remodeled, Separate Shower, Tub Shower, Upgraded
Kitchen
- Features: Kitchen/Family Room Combo, Quartz Counters, Remodeled, Updated Kitchen
Heating
- Central
Cooling
- Central Air
Appliances
- Included: Dishwasher, Electric Range, Disposal, Microwave, Refrigerator, Tankless Water Heater, Water Heater
- Laundry: Inside, Laundry Room
Features
- Breakfast Bar, Separate/Formal Dining Room, Eat-in Kitchen, In-Law Floorplan, Open Floorplan, Pantry, Quartz Counters, Storage, Sunken Living Room, Unfurnished, Bedroom on Main Level, Primary Suite
- Flooring: Carpet, Tile, Wood
- Doors: Double Door Entry
- Windows: Double Pane Windows
- Has fireplace: Yes
- Fireplace features: Living Room
- Common walls with other units/homes: No Common Walls
Interior area
- Total interior livable area: 2,224 sqft
Property
Parking
- Total spaces: 2
- Parking features: Concrete, Direct Access, Door-Single, Driveway, Garage
- Attached garage spaces: 2
Accessibility
- Accessibility features: None
Features
- Levels: Two
- Stories: 2
- Entry location: Entry
- Patio & porch: Covered
- Has private pool: Yes
- Pool features: In Ground, Private, Waterfall
- Has spa: Yes
- Spa features: Private
Lot
- Size: 8,622 Square Feet
- Features: Back Yard, Front Yard, Lawn, Yard
Details
- Parcel number: 2871012045
- Special conditions: Standard
Construction
Type & style
- Home type: SingleFamily
- Architectural style: Traditional
- Property subtype: Single Family Residence
Materials
- Roof: Tile
Condition
- New construction: No
- Year built: 1965
Utilities & green energy
- Sewer: Public Sewer
- Water: Public
- Utilities for property: Sewer Connected
Community & HOA
Community
- Features: Curbs, Street Lights, Sidewalks
Location
- Region: Porter Ranch
Financial & listing details
- Price per square foot: $526/sqft
- Tax assessed value: $1,038,266
- Date on market: 9/17/2026
- Cumulative days on market: 12 days
- Listing terms: Cash,Conventional,1031 Exchange,FHA
Price history
| Date | Event | Price |
|---|---|---|
| 10/30/2026 | Sold | $1,170,000-6.4%$526/sqft |
Source:  CRMLS #SR26202538 Report a problem | ||
| 9/30/2026 | Pending sale | $1,249,950$562/sqft |
Source: CRMLS #SR26202538 Report a problem | ||
| 9/17/2026 | Listed for sale | $1,249,950+76%$562/sqft |
Source: CRMLS #SR26202538 Report a problem | ||
| 7/12/2005 | Sold | $710,000$319/sqft |
Source: Public Record Report a problem | ||
Public tax history
| Year | Property taxes | Tax assessment |
|---|---|---|
| 2026 | -- | $1,038,266 +2% |
| 2025 | $12,586 +1.1% | $1,017,909 +2% |
| 2024 | $12,449 +1.9% | $997,951 +2% |
| 2023 | $12,212 +4.8% | $978,384 +2% |
| 2022 | $11,650 +8.4% | $959,201 +9.5% |
| 2021 | $10,748 -2% | $876,000 |
| 2020 | $10,963 | $876,000 +8.8% |
| 2019 | $10,963 +10.3% | $805,000 |
| 2018 | $9,943 | $805,000 +12.7% |
| 2017 | $9,943 +12.6% | $714,000 +18% |
| 2016 | $8,829 +17.9% | $605,000 |
| 2015 | $7,488 -2.3% | $605,000 |
| 2014 | $7,663 | $605,000 +30.1% |
| 2012 | -- | $465,000 |
| 2011 | -- | $465,000 -9.4% |
| 2010 | -- | $513,300 +13.1% |
| 2009 | -- | $453,700 -38.6% |
| 2008 | -- | $738,683 +2% |
| 2007 | -- | $724,200 +2% |
| 2006 | -- | $710,000 +174.6% |
| 2005 | -- | $258,552 +4% |
| 2004 | -- | $248,515 +1.9% |
| 2003 | -- | $243,961 +147.9% |
| 2002 | -- | $98,394 +4% |
| 2000 | -- | $94,574 |
Find assessor info on the county website
Neighborhood: Porter Ranch
Nearby homes
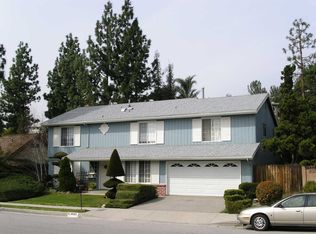
- $1,331,6004 bd4 ba2.8k sqft18585 Asuncion St, Porter Ranch, CA 91326Off Market
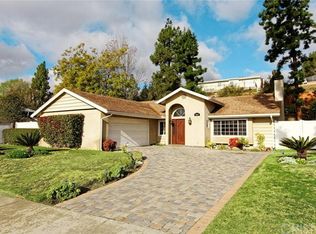
- $1,148,0003 bd3 ba1.8k sqft18603 Asuncion St, Porter Ranch, CA 91326Off Market
- $955,0003 bd2 ba1.4k sqft18610 Daisy Pl, Porter Ranch, CA 91326Off Market
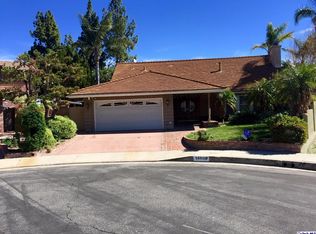
- $1,191,0004 bd3 ba2.2k sqft18606 Daisy Pl, Porter Ranch, CA 91326Off Market
- $1,141,9004 bd3 ba2.2k sqft18618 Daisy Pl, Porter Ranch, CA 91326Off Market
- $1,113,3005 bd3 ba2.4k sqft18577 Asuncion St, Porter Ranch, CA 91326Off Market
- $1,130,7004 bd3 ba2.1k sqft18582 Asuncion St, Porter Ranch, CA 91326Off Market
- $1,063,6004 bd3 ba2.2k sqft18600 Asuncion St, Porter Ranch, CA 91326Off Market
Nearby schools
GreatSchools rating
- 10/10Castlebay Lane Charter SchoolGrades: K-5Distance: 1.2 mi
- 9/10Robert Frost Middle SchoolGrades: 6-8Distance: 2 mi
- 6/10Northridge Academy HighGrades: 9-12Distance: 2.4 mi
Schools provided by the listing agent
- Elementary: Castlebay Lane
- Middle: Frost
- High: Granada Hills Charter
Source: CRMLS. This data may not be complete. We recommend contacting the local school district to confirm school assignments for this home.
Get a cash offer in 3 minutes
Find out how much your home could sell for in as little as 3 minutes with a no-obligation cash offer.
Estimated market value
$1,169,600
Get a cash offer in 3 minutes
Find out how much your home could sell for in as little as 3 minutes with a no-obligation cash offer.
Estimated market value
$1,169,600
- California
- Los Angeles County
- Los Angeles
- 91326
- Porter Ranch
- 18593 Asuncion St
