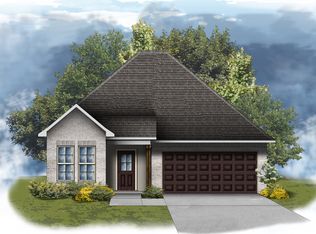
Gorgeous and spacious "Falkner" model by DSLD Homes offers a 4 bedroom and 3 full bathroom open floor plan. Special features will include Granite Countertops, Undermount Sinks Throughout, Vinyl Plank Flooring in Living Area, Halls, and Wet Areas, Carpet with Limited 10 Year Warranty in All Bedrooms, Crown Molding and Recessed Lighting Per Plan, LED Lighting Throughout, Ceiling Fans in Living Area and Master Bedroom, Matte Black Plumbing Fixtures, Honeywell Smart Connect Wi-Fi Thermostat, post tension slab, and more! Energy Efficient Features: Tankless gas water heater, low E tilt-in windows, radiant barrier roof decking, and more!
Pending
$276,990
18595 Henley Way, Orange, TX 77630
4beds
2,092sqft
Single Family Residence
Built in 2026
6,000 Square Feet Lot
$-- Zestimate®
$132/sqft
$35/mo HOA
What's special
Recessed lightingLed lighting throughoutGranite countertopsRadiant barrier roof deckingCrown moldingLow e tilt-in windowsUndermount sinks throughout
- 168 days |
- 7 |
- 0 |
Zillow last checked:
Listing updated:
Listed by:
Libby Mitchell TREC #0475701 832-819-4788,
REGENCY Real Estate Professionals
Source: HAR,MLS#: 95988828
Facts & features
Interior
Bedrooms & bathrooms
- Bedrooms: 4
- Bathrooms: 3
- Full bathrooms: 3
Rooms
- Room types: Utility Room
Primary bathroom
- Features: Primary Bath: Double Sinks, Primary Bath: Separate Shower, Primary Bath: Soaking Tub
Kitchen
- Features: Pantry, Walk-in Pantry
Heating
- Natural Gas
Cooling
- Electric
Appliances
- Included: Electric Oven, Freestanding Oven, Microwave, Electric Range, Free-Standing Range, Dishwasher
Features
- Flooring: Carpet, Vinyl
Interior area
- Total structure area: 2,092
- Total interior livable area: 2,092 sqft
Property
Parking
- Total spaces: 2
- Parking features: Attached
- Attached garage spaces: 2
Features
- Stories: 1
Lot
- Size: 6,000 Square Feet
- Dimensions: 50 x 120
- Features: Cleared, 0 Up To 1/4 Acre
Details
- Parcel number: 324000
Construction
Type & style
- Home type: SingleFamily
- Architectural style: Traditional
- Property subtype: Single Family Residence
Materials
- Brick, Cement Siding, Stucco, Vinyl Siding
- Foundation: Slab
- Roof: Composition
Condition
- New construction: Yes
- Year built: 2026
Details
- Builder name: DSLD Homes, LLC
Utilities & green energy
- Sewer: Public Sewer
- Water: Public
Community & HOA
Community
- Subdivision: Orange Gardens
HOA
- Has HOA: Yes
- HOA fee: $420 annually
Location
- Region: Orange
Financial & listing details
- Price per square foot: $132/sqft
- Date on market: 2/2/2026
- Road surface type: Curbs, Gutters
Estimated market value
Not available
Estimated sales range
Not available
$2,293/mo
Price history
| Date | Event | Price |
|---|---|---|
| 2/2/2026 | Pending sale | $276,990$132/sqft |
Source:  HAR #95988828 Report a problem HAR #95988828 Report a problem | ||
| 2/2/2026 | Listed for sale | $276,990$132/sqft |
Source: HAR #95988828 Report a problem | ||
| 2/2/2026 | Pending sale | $276,990$132/sqft |
Source:  BBOR #264732 Report a problem BBOR #264732 Report a problem | ||
Public tax history
Tax history is unavailable.
Monthly payment
Est. payment
Payment breakdown
Explore the cost of this home by adjusting the details. Changes won't be saved.Climate risks
Neighborhood: 77630
Nearby schools
GreatSchools rating
- NABridge City Elementary SchoolGrades: PK-2Distance: 3.8 mi
- 5/10Bridge City Middle SchoolGrades: 6-8Distance: 2.8 mi
- 6/10Bridge City High SchoolGrades: 9-12Distance: 2.8 mi
Schools provided by the listing agent
- Elementary: Bridge City Elementary School
- Middle: Bridge City Middle School
- High: Bridge City High School
Source: HAR. This data may not be complete. We recommend contacting the local school district to confirm school assignments for this home.
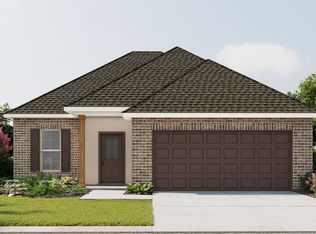
- $--3 bd2 ba1.6k sqft6750 Arbor Way, Orange, TX 77630Sold
- $2,7710.341 Acres6776 Fm 105, Orange, TX 77630Off Market
- $--3 bd2 ba1.8k sqft6710 Arbor Way, Orange, TX 77630Sold
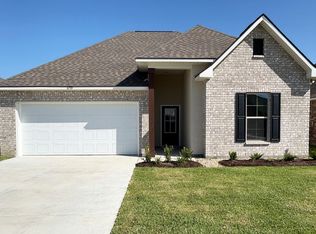
- $--3 bd2 ba1.8k sqft6725 Arbor Way, Orange, TX 77630Sold
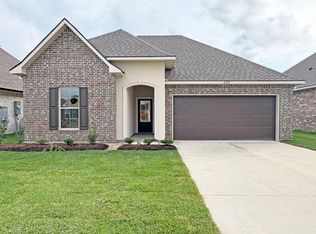
- $--3 bd2 ba1.8k sqft6790 Arbor Way, Orange, TX 77630Sold
- $258,9903 bd2 ba1.8k sqft6810 Arbor Way, Orange, TX 77630Pending
- $264,4753 bd2 ba1.8k sqft6875 Arbor Way, Orange, TX 77630Pending
- $--5,662 Square Feet6745 Ashby Way, Orange, TX 77630Sold
A local agent can set up tours, give advice and negotiate with sellers.
A local lender can help you make sure your offer is ready when you are.
Similar homes
- from $274,9904 bd3 ba2k sqftFalkner III A Plan, Orange Gardens, Orange, TX 77630New Construction
 DSLD Homes
 - from $252,9903 bd2 ba1.7k sqftNolana IV A Plan, Orange Gardens, Orange, TX 77630New Construction
 DSLD Homes
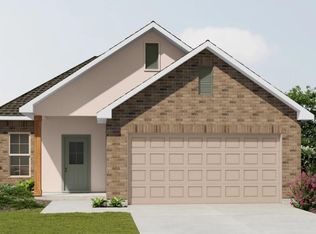
 - $250,6404 bd2 ba1.7k sqft18645 Henley Way, Orange, TX 77630New Construction
 HAR
HAR - from $275,9903 bd2 ba2.1k sqftBoyanci III A Plan, Orange Gardens, Orange, TX 77630New Construction
 DSLD Homes
 - from $275,9903 bd2 ba2.1k sqftBoyanci III B Plan, Orange Gardens, Orange, TX 77630New ConstructionDSLD Homes
- $243,3153 bd2 ba1.6k sqft6800 Arbor Way, Orange, TX 77630New Construction
 BBOR
BBOR - from $258,9904 bd3 ba1.8k sqftYucca III A Plan, Orange Gardens, Orange, TX 77630New ConstructionDSLD Homes
- from $259,9904 bd2 ba1.9k sqftOakstone V B Plan, Orange Gardens, Orange, TX 77630New ConstructionDSLD Homes
- from $259,9904 bd2 ba1.9k sqftOakstone V A Plan, Orange Gardens, Orange, TX 77630New ConstructionDSLD Homes
- from $258,9903 bd2 ba1.8k sqftTrillium IV A Plan, Orange Gardens, Orange, TX 77630New ConstructionDSLD Homes
- from $258,9903 bd2 ba1.8k sqftTrillium IV B Plan, Orange Gardens, Orange, TX 77630New ConstructionDSLD Homes
- $249,0003 bd2 ba1.6k sqft4400 Sweetgum St, Orange, TX 77630For SaleMLS ID #85685902, Kayla Scarborough, Pinnacle Realty Advisors. HAR
- from $252,9903 bd2 ba1.7k sqftNolana IV B Plan, Orange Gardens, Orange, TX 77630New ConstructionDSLD Homes
- from $240,9903 bd2 ba1.6k sqftDogwood IV A Plan, Orange Gardens, Orange, TX 77630New ConstructionDSLD Homes
- $325,0003 bd2 ba1.9k sqft706 Cypresswood Dr, Orange, TX 77630For SaleMLS ID #268519, Crystal Myers, RE/MAX ONE - Orange County. BBOR
- from $240,9903 bd2 ba1.6k sqftDogwood IV B Plan, Orange Gardens, Orange, TX 77630New ConstructionDSLD Homes
- $325,0003 bd2 ba2k sqft706 Cypress Wood Dr, Orange, TX 77630For SaleMLS ID #62735397, Crystal Myers, RE/MAX ONE. HAR
- from $236,9903 bd2 ba1.5k sqftCornel IV A Plan, Orange Gardens, Orange, TX 77630New ConstructionDSLD Homes
- from $236,9903 bd2 ba1.5k sqftCornel IV B Plan, Orange Gardens, Orange, TX 77630New ConstructionDSLD Homes
- $275,0003 bd2 ba1.5k sqft905 Jones St, Bridge City, TX 77611For SaleMLS ID #268750, Crystal Shafer, RE/MAX ONE. BBOR
