Nice move in ready approximately 1300 sq ft ranch located in desireable Grandwood Park subdivision. This home currently offers 2 bedrooms but can easily be converted back to its original 3 bedroom design. The kitchen is the heart of the home with great workspace, stainless steel appliances and offers effortless workflow into the main living and dining room areas. The private back yard provides an extra large concrete patio perfect for your family gatherings and outdoor entertainment. Great sized 2 car garage with ample space for additional parking. Grandwood Park is close to major highways, shopping, restaurants, Great America and so much more. This is a must see. Schedule a showing today!!!
New
$299,900
18595 W Pamela Pl, Gurnee, IL 60031
2beds
1,963sqft
Single Family Residence
Built in 1963
10,140 Square Feet Lot
$-- Zestimate®
$153/sqft
$-- HOA
What's special
Stainless steel appliances
- 2 days |
- 491 |
- 30 |
Zillow last checked:
Listing updated:
Listed by:
Ryan Cherney (630)862-5181,
Circle One Realty
Source: MRED as distributed by MLS GRID,MLS#: 12709785
Facts & features
Interior
Bedrooms & bathrooms
- Bedrooms: 2
- Bathrooms: 2
- Full bathrooms: 1
- 1/2 bathrooms: 1
Rooms
- Room types: No additional rooms
Primary bedroom
- Features: Flooring (Wood Laminate)
- Level: Main
- Area: 180 Square Feet
- Dimensions: 15X12
Bedroom 2
- Features: Flooring (Wood Laminate)
- Level: Main
- Area: 90 Square Feet
- Dimensions: 10X9
Family room
- Features: Flooring (Wood Laminate)
- Level: Main
- Area: 260 Square Feet
- Dimensions: 20X13
Kitchen
- Features: Flooring (Ceramic Tile)
- Level: Main
- Area: 168 Square Feet
- Dimensions: 14X12
Laundry
- Level: Main
- Area: 40 Square Feet
- Dimensions: 8X5
Living room
- Features: Flooring (Vinyl)
- Level: Main
- Area: 182 Square Feet
- Dimensions: 14X13
Heating
- Natural Gas
Cooling
- Central Air
Appliances
- Included: Microwave, Dishwasher, Refrigerator, Stainless Steel Appliance(s)
- Laundry: Main Level
Features
- 1st Floor Full Bath
- Flooring: Laminate
- Basement: Crawl Space
- Attic: Unfinished
Interior area
- Total structure area: 0
- Total interior livable area: 1,963 sqft
Property
Parking
- Total spaces: 1
- Parking features: Asphalt, Yes, Garage Owned, Detached, Garage
- Garage spaces: 1
Accessibility
- Accessibility features: No Disability Access
Features
- Stories: 1
- Patio & porch: Patio
Lot
- Size: 10,140 Square Feet
- Dimensions: 65x156
- Features: Landscaped
Details
- Parcel number: 07071050080000
- Special conditions: None
- Other equipment: Ceiling Fan(s)
Construction
Type & style
- Home type: SingleFamily
- Architectural style: Ranch
- Property subtype: Single Family Residence
Materials
- Vinyl Siding
- Foundation: Concrete Perimeter
- Roof: Asphalt
Condition
- New construction: No
- Year built: 1963
Utilities & green energy
- Electric: Circuit Breakers
- Sewer: Public Sewer
- Water: Public
Community & HOA
Community
- Features: Sidewalks, Street Paved
- Security: Carbon Monoxide Detector(s)
- Subdivision: Grandwood Park
HOA
- Services included: None
Location
- Region: Gurnee
Financial & listing details
- Price per square foot: $153/sqft
- Tax assessed value: $237,902
- Annual tax amount: $6,434
- Date on market: 7/20/2026
- Ownership: Fee Simple
Estimated market value
Not available
Estimated sales range
Not available
Not available
Price history
| Date | Event | Price |
|---|---|---|
| 7/20/2026 | Listed for sale | $299,900+50%$153/sqft |
Source:  MRED as distributed by MLS GRID #12709785 Report a problem MRED as distributed by MLS GRID #12709785 Report a problem | ||
| 7/1/2026 | Sold | $200,000-0.5%$102/sqft |
Source: Public Record Report a problem | ||
| 8/16/2007 | Sold | $201,000+8.6%$102/sqft |
Source: MRED as distributed by MLS GRID #06519607 Report a problem | ||
| 9/2/2005 | Sold | $185,000$94/sqft |
Source: Public Record Report a problem | ||
Public tax history
| Year | Property taxes | Tax assessment |
|---|---|---|
| 2024 | $6,395 -1.5% | $84,081 +6% |
| 2023 | $6,494 +2.5% | $79,293 +10.9% |
| 2022 | $6,333 +14.8% | $71,473 +10.3% |
| 2021 | $5,518 +3.9% | $64,823 +11.1% |
| 2020 | $5,312 +2% | $58,359 +3% |
| 2019 | $5,206 +23.1% | $56,665 +17.7% |
| 2018 | $4,230 | $48,154 +3% |
| 2017 | $4,230 -10.2% | $46,774 +4.7% |
| 2016 | $4,711 +9.7% | $44,692 +5.4% |
| 2015 | $4,296 +21.7% | $42,386 +9.3% |
| 2014 | $3,529 -8.1% | $38,795 -0.8% |
| 2012 | $3,841 +4.7% | $39,092 -21.1% |
| 2011 | $3,667 -14% | $49,548 -16.2% |
| 2010 | $4,265 +0.3% | $59,106 -7.3% |
| 2009 | $4,253 +1.3% | $63,766 -1.2% |
| 2008 | $4,198 +12.8% | $64,534 +14.6% |
| 2006 | $3,722 -6.2% | $56,333 |
| 2005 | $3,967 +6.3% | -- |
| 2004 | $3,733 +5.1% | -- |
| 2003 | $3,551 +8.4% | -- |
| 2002 | $3,275 +106% | -- |
| 2001 | $1,590 -48.4% | $40,928 +3.5% |
| 2000 | $3,080 | $39,557 |
Find assessor info on the county website
Monthly payment
Est. payment
Payment breakdown
Explore the cost of this home by adjusting the details. Changes won't be saved.Climate risks
Neighborhood: 60031
Nearby schools
GreatSchools rating
- 5/10Woodland Intermediate SchoolGrades: 4-5Distance: 2.2 mi
- 5/10Woodland Middle SchoolGrades: 6-8Distance: 3.5 mi
- 9/10Warren Township High SchoolGrades: 9-12Distance: 2.5 mi
Schools provided by the listing agent
- Elementary: Woodland Elementary School
- Middle: Woodland Jr High School
- High: Warren Township High School
- District: 50
Source: MRED as distributed by MLS GRID. This data may not be complete. We recommend contacting the local school district to confirm school assignments for this home.
- $340,3003 bd2 ba1.2k sqft18603 W Pamela Pl, Gurnee, IL 60031Off Market
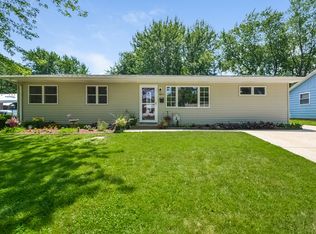
- $297,200-- bd1 ba1.3k sqft18579 W Pamela Pl, Gurnee, IL 60031Off Market
- $330,1004 bd2 ba1.5k sqft36996 N Grandwood Dr, Gurnee, IL 60031Off Market
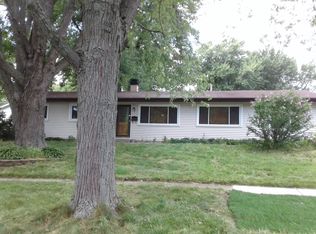
- $237,000-- bd1 ba925 sqft18613 W Pamela Pl, Gurnee, IL 60031Off Market
- $273,4003 bd1 ba1.2k sqft18596 W Geier Rd, Gurnee, IL 60031Off Market
- $320,4004 bd1 ba1.2k sqft18604 W Geier Rd, Gurnee, IL 60031Off Market
- $293,2003 bd2 ba1.2k sqft18635 W Pamela Pl, Gurnee, IL 60031Off Market
- $352,7003 bd2 ba1.3k sqft18580 W Geier Rd, Gurnee, IL 60031Off Market
A local agent can set up tours, give advice and negotiate with sellers.
Similar homes
- $315,0003 bd2 ba1.2k sqft18468 W Meadow Ln, Gurnee, IL 60031Re-activated
 MLS ID #12690329, Dina Bellavia, Compass. MRED as distributed by MLS GRID
 - $319,9003 bd2 ba1.6k sqft36672 N Traer Ter, Gurnee, IL 60031Active
 MLS ID #12698465, Melanie Croft, Vylla Home. MRED as distributed by MLS GRID
 - $280,0003 bd2 ba1.1k sqft34904 N Carvis Dr, Lake Villa, IL 60046New
 MLS ID #12702386, Kasim Alnafoosi, HomeSmart Connect LLC. MRED as distributed by MLS GRID
 - $275,9002 bd2 ba1.4k sqft(Undisclosed Address), Gurnee, IL 60031New
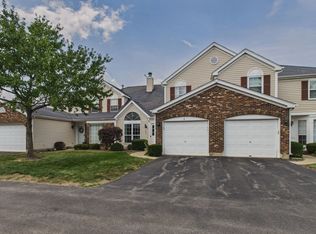 MLS ID #12706494, Thiago Maldonado, Coldwell Banker Realty. MRED as distributed by MLS GRID
 - $301,4004 bd2 ba2.4k sqft39056 N Poplar St, Lake Villa, IL 60046NewMLS ID #12689720, Margie Izban, HomeSmart Connect LLC. MRED as distributed by MLS GRID
- $324,0003 bd2 ba1.4k sqft6743 E Wellsley Ct, Gurnee, IL 60031ActiveMLS ID #12675629, Maria Etling, Berkshire Hathaway HomeServices Chicago. MRED as distributed by MLS GRID
- $310,0003 bd2 ba1k sqft411 Highland Rd, Grayslake, IL 60030NewMLS ID #12656922, Mary Onstad, Baird & Warner. MRED as distributed by MLS GRID
- $363,0004 bd2 ba2.1k sqft419 Deerpath Dr, Lindenhurst, IL 60046NewMLS ID #12711853, Kari Wilson, Real Broker, LLC. MRED as distributed by MLS GRID
- $--4 bd2 ba1.8k sqft36975 N Nathan Hale Dr, Lake Villa, IL 60046AuctionAuction.com 2
- $360,0003 bd2 ba1.2k sqft937 Elsie Ave, Gurnee, IL 60031ActiveMLS ID #12706490, Iris Gomez, Compass. MRED as distributed by MLS GRID
- $309,9003 bd1 ba1.7k sqft8 E Rollins Rd, Round Lake Beach, IL 60073ActiveMLS ID #12707862, Roberto Sanchez, Century 21 Integra. MRED as distributed by MLS GRID
- $--4 bd2 ba1.5k sqft17847 W Cheyenne Ct, Grayslake, IL 60030AuctionServiceLink Auction
- $360,0003 bd2 ba1.5k sqft3615 Grandmore Ave, Gurnee, IL 60031ActiveMLS ID #12700409, Doug Anderson, Blue Fence Real Estate Inc.. MRED as distributed by MLS GRID
- $299,0005 bd2 ba1.6k sqft320 E Washington St, Round Lake Park, IL 60073NewMLS ID #12708908, Josh Payes, Payes Real Estate Group. MRED as distributed by MLS GRID
- $349,9994 bd2 ba1.4k sqft2382 N Quaker Hollow Ln, Round Lake Beach, IL 60073NewMLS ID #12709959, Jake Mandelman, Fathom Realty IL, LLC. MRED as distributed by MLS GRID
- $330,0003 bd2 ba1.1k sqft645 Stout Ct, Gurnee, IL 60031ActiveMLS ID #12691677, Erin Booker, Engel & Voelkers Chicago North Shore. MRED as distributed by MLS GRID
- $255,0002 bd2 ba1.3k sqft17453 W Chestnut Ln #12A, Gurnee, IL 60031NewMLS ID #12697081, Kelly Anderson, Baird & Warner. MRED as distributed by MLS GRID
- $379,9003 bd2 ba1.7k sqft219 Countryside Ln, Lindenhurst, IL 60046ActiveMLS ID #12709071, Michael Bodden, Chase Real Estate LLC. MRED as distributed by MLS GRID
- $309,9002 bd2 ba1.2k sqft33191 N Sunset Ave, Grayslake, IL 60030ActiveMLS ID #12693827, Corey Barker, Keller Williams North Shore West. MRED as distributed by MLS GRID
- $219,9002 bd2 ba1k sqft34322 N Birch Ln #15C, Gurnee, IL 60031NewMLS ID #12710498, Annie Sullivan, Keller Williams North Shore West. MRED as distributed by MLS GRID
