Beautiful single story 4BD/2BA home with stunning bay views and an ideal floor plan. Light-filled throughout, the home features expansive windows, a skylit entry, and seamless flow between the living, dining, and family rooms. The kitchen offers upgraded cabinetry, and a garden window overlooking the side yard. The family room includes a fireplace and sliding door access to the backyard, perfect for indoor-outdoor living. Three sliding doors open to the backyard and spacious side yard from the family room, primary suite, and secondary bedroom/office ideal for a garden, play area, or private patio retreat. The hall bathroom is updated with a tub/shower combo. The primary suite features a large walk-in closet, updated vanity & bathroom with shower. Additional highlights include hardwood flooring in main living areas, carpeted bedrooms, owned solar, alarm system, dual-pane windows, and laundry room. Enjoy breathtaking views from the backyard perfect for relaxing or entertaining. Backyard and driveway have stamped like concrete, spacious side yard, and views so stunning you won't want to leave. Close to Freeway, BART (5mins), Great Schools, Cull Canyon Regional Park, Bay Trees Park, Lake Chabot, Anthony Chabot Regional Park, and Golf Courses. Open Sat and Sun 1-4pm.
Sold for $1,800,000
$1,800,000
18596 W Cavendish Dr, Castro Valley, CA 94552
4beds
1,908sqft
Residential, Single Family Residence
Built in 1978
9,462 Square Feet Lot
$1,810,400 Zestimate®
$943/sqft
$4,576 Estimated rent
Home value
$1,810,400
$1.63M - $2.01M
$4,576/mo
Zestimate® history
Owner options
List your home for rent
$4,576/mo
Rent Zestimate®
Find your next renter with Zillow Rental Manager. Plus, with online applications, you can quickly screen prospective tenants – for free.
$4,576/mo
Rent Zestimate®
Refinance and save
$12,643/mo
Est. payment
Refinancing to a lower rate could help reduce your monthly payments and save thousands over the life of the loan.
$12,643/mo
Est. payment
Explore your selling options
Work with a Zillow partner agent
Leverage their expertise and Zillow's premium Showcase listings to get your home seen by more buyers.
Get startedList with your own agent
Get your home in front of millions of buyers by listing it on Zillow.
Learn how to do itSell it yourself
Take full control of how buyers see your home on Zillow by listing For Sale by Owner (FSBO).
List your homeWhat's special
Spacious side yardExpansive windowsLight-filled throughoutStunning bay viewsSkylit entryUpgraded cabinetryLaundry room
Zillow last checked:
Listing updated:
Listed by:
Danielle Peel DRE #01293873 310-745-3855,
Danielle Peel, Broker,
Ann Walker DRE #02065523 310-866-6362,
Sotheby's International Realty
Bought with:
Leslie Foster, DRE #01804083
Exp Realty Of California, Inc
Source: Bay East AOR,MLS#: 41131285
Facts & features
Interior
Bedrooms & bathrooms
- Bedrooms: 4
- Bathrooms: 2
- Full bathrooms: 2
Rooms
- Room types: 4 Bedrooms, 2 Baths, Primary Bedrm Suite - 1, Main Entry, Dining Room, Family Room, Dining Area, Laundry, Living Room, Primary Bathroom, Primary Bedroom, Attic
Bathroom
- Features: Shower Over Tub, Solid Surface, Tile, Updated Baths, Stall Shower, Closet, Window
Kitchen
- Features: Breakfast Bar, Counter - Solid Surface, Stone Counters, Dishwasher, Electric Range/Cooktop, Microwave, Range/Oven Free Standing, Refrigerator, Updated Kitchen
Heating
- Forced Air, Fireplace(s)
Cooling
- Ceiling Fan(s), Central Air
Appliances
- Included: Dishwasher, Electric Range, Microwave, Free-Standing Range, Refrigerator, Gas Water Heater
- Laundry: Hookups Only, Laundry Room
Features
- Breakfast Bar, Counter - Solid Surface, Updated Kitchen
- Flooring: Hardwood, Carpet
- Windows: Double Pane Windows, Bay Window(s), Screens, Window Coverings
- Basement: Crawl Space
- Number of fireplaces: 1
- Fireplace features: Brick, Family Room, Gas Starter
Interior area
- Total structure area: 1,908
- Total interior livable area: 1,908 sqft
Property
Parking
- Total spaces: 2
- Parking features: Attached, Direct Access, Space Per Unit - 2, Garage Faces Front, Garage Door Opener, Side By Side
- Garage spaces: 2
Features
- Levels: One
- Stories: 1
- Patio & porch: Patio, Covered
- Exterior features: Garden/Play
- Pool features: None
- Fencing: Fenced
- Has view: Yes
- View description: Bay
- Has water view: Yes
- Water view: Bay
Lot
- Size: 9,462 Square Feet
- Features: Level, Premium Lot, Back Yard, Front Yard, Landscaped, Side Yard, Landscape Back, Landscape Front, Yard Space
Details
- Parcel number: 85630464
- Special conditions: Successor Trustee Sale
- Other equipment: Irrigation Equipment
Construction
Type & style
- Home type: SingleFamily
- Architectural style: Ranch
- Property subtype: Residential, Single Family Residence
Materials
- Stucco, Wood Siding
- Roof: Composition
Condition
- Existing
- New construction: No
- Year built: 1978
Utilities & green energy
- Electric: Photovoltaics Seller Owned
- Sewer: Public Sewer, Sewer in Street
- Water: Public
- Utilities for property: Individual Electric Meter, Individual Gas Meter
Community & HOA
Community
- Security: Carbon Monoxide Detector(s), Double Strapped Water Heater, Smoke Detector(s)
- Subdivision: Briar Ridge
HOA
- Has HOA: Yes
- Amenities included: Other
- Services included: Management Fee
- HOA fee: $260 semi-annually
- HOA name: BRIAR RIDGE
- HOA phone: 888-747-5548
Location
- Region: Castro Valley
Financial & listing details
- Price per square foot: $943/sqft
- Tax assessed value: $350,119
- Price range: $1.8M - $1.8M
- Date on market: 4/16/2026
- Listing agreement: Excl Right
- Listing terms: Cash,Conventional
Price history
| Date | Event | Price |
|---|---|---|
| 5/12/2026 | Sold | $1,800,000+14.6%$943/sqft |
Source:  Bay East AOR #41131285 Report a problem Bay East AOR #41131285 Report a problem | ||
| 4/29/2026 | Pending sale | $1,570,000$823/sqft |
Source: Bay East AOR #41131285 Report a problem | ||
| 4/17/2026 | Listed for sale | $1,570,000$823/sqft |
Source: Bay East AOR #41131285 Report a problem | ||
Public tax history
| Year | Property taxes | Tax assessment |
|---|---|---|
| 2026 | -- | $350,119 +2% |
| 2025 | $4,837 +2.5% | $343,253 +2% |
| 2024 | $4,720 +2% | $336,524 +2% |
| 2023 | $4,629 +2.3% | $329,927 +2% |
| 2022 | $4,527 +2.7% | $323,457 +2% |
| 2021 | $4,406 +2.4% | $317,116 +1% |
| 2020 | $4,303 -1.6% | $313,865 +2% |
| 2019 | $4,373 +5.8% | $307,711 +2% |
| 2018 | $4,133 | $301,679 +2% |
| 2017 | $4,133 +5.1% | $295,765 +2% |
| 2016 | $3,932 +8.8% | $289,966 +1.5% |
| 2015 | $3,614 | $285,611 +2% |
| 2014 | $3,614 | $280,017 +0.5% |
| 2013 | -- | $278,752 +2% |
| 2012 | -- | $273,288 +2% |
| 2011 | -- | $267,930 +0.8% |
| 2010 | -- | $265,928 -0.2% |
| 2009 | -- | $266,560 +2% |
| 2008 | -- | $261,333 +2% |
| 2007 | -- | $256,210 +2% |
| 2006 | -- | $251,187 +2% |
| 2005 | -- | $246,262 +2% |
| 2004 | -- | $241,436 +1.9% |
| 2003 | -- | $237,011 +2% |
| 2002 | -- | $232,364 +2% |
| 2001 | $2,562 | $227,807 |
Find assessor info on the county website
Neighborhood: 94552
Nearby homes
- $1,314,600-- bd-- ba1.7k sqft18584 W Cavendish Dr, Castro Valley, CA 94552Off Market
- $1,787,2004 bd3 ba2.2k sqft18600 W Cavendish Dr, Castro Valley, CA 94552Off Market
- $1,448,700-- bd-- ba1.9k sqft18635 E Cavendish Dr, Castro Valley, CA 94552Off Market
- $1,783,2004 bd3 ba2.2k sqft5509 Rothman Ct, Castro Valley, CA 94552Off Market
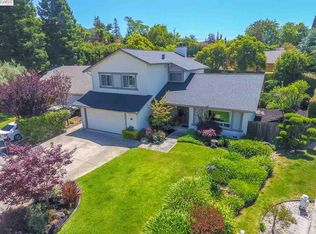
- $1,640,3004 bd3 ba2k sqft5498 Alborg Ct, Castro Valley, CA 94552Off Market
- $1,485,5004 bd3 ba2k sqft18614 W Cavendish Dr, Castro Valley, CA 94552Off Market
- $1,492,1004 bd2 ba1.9k sqft18643 E Cavendish Dr, Castro Valley, CA 94552Off Market
- $959,400-- bd-- ba-- sqft18583 W Cavendish Dr, Castro Valley, CA 94552Off Market
Nearby schools
GreatSchools rating
- 9/10Independent Elementary SchoolGrades: K-5Distance: 1.2 mi
- 7/10Canyon Middle SchoolGrades: 6-8Distance: 0.7 mi
- 9/10Castro Valley High SchoolGrades: 9-12Distance: 1.7 mi
Schools provided by the listing agent
- District: CASTRO VALLEY UNIFIED SCHOOL DISTRICT
Source: Bay East AOR. This data may not be complete. We recommend contacting the local school district to confirm school assignments for this home.
Get a cash offer in 3 minutes
Find out how much your home could sell for in as little as 3 minutes with a no-obligation cash offer.
Estimated market value
$1,810,400
Get a cash offer in 3 minutes
Find out how much your home could sell for in as little as 3 minutes with a no-obligation cash offer.
Estimated market value
$1,810,400
- California
- Alameda County
- Castro Valley
- 94552
- 18596 W Cavendish Dr
